Get Full Government Meeting Transcripts, Videos, & Alerts Forever!
Get email alerts on the Historic Preservation topic
No spam. Unsubscribe anytime.
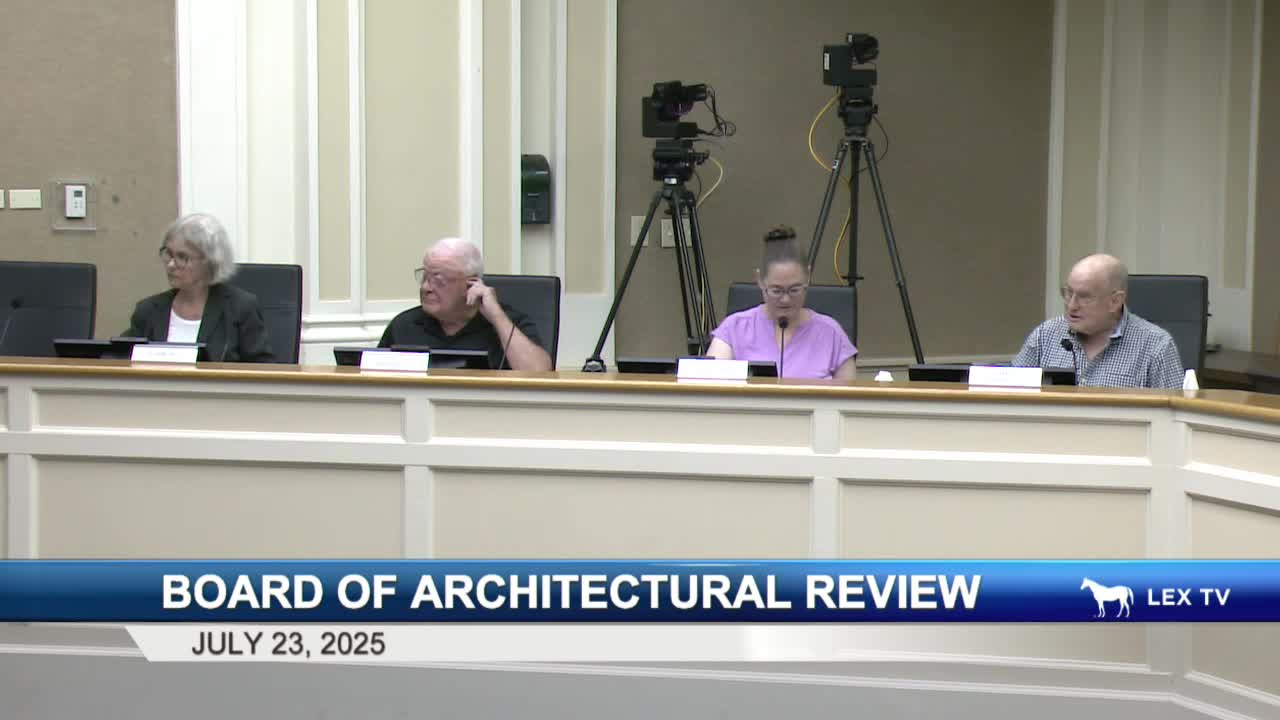
Board approves dormer and new garage at 232 East Bell Court; connector continued for redesign
Summary
Lexington's Board of Architectural Review approved plans to enlarge a dormer and build a new garage with conditions for 232 East Bell Court but continued review of a proposed connector between the house and garage to a September meeting for more detail and possible redesign.
The Board of Architectural Review on July 23 approved changes to the house at 232 East Bell Court, including an enlarged dormer and a new garage, but continued consideration of a proposed elevated connector between the house and garage until a September meeting.
Staff had recommended disapproval of the connector and approval of the other elements. Historic Preservation staff member Ms. Armstrong told the board that, per the design guidelines, connecting the principal house to an accessory building was inconsistent with the block's established pattern and that the accessory garage should remain a separate structure. "Staff finds the proposed attachment is not within the guidelines," Ms. Armstrong said during her presentation. Board members and the applicant agreed to separate votes so the board could act on the dormer and garage while giving the applicant time to revise the connector.
Why it matters: The project involves a corner-lot bungalow in the Bell Court Historic District where scale and visibility are sensitive design factors. Board members praised revisions to the dormer and other house changes but expressed concern that a visible bridge-style connector would add mass and alter the streetscape at a highly visible corner.
In discussion, the applicant's representative, Darren Taylor, said the owners had worked with staff to refine the plans and that the connector was driven by functional needs: it would allow elderly relatives to move between dwelling units without repeated stair trips. Taylor told the board the owners "still wanna fight for the connector" but agreed to return with more detailed, lighter-weight designs and engineering sections showing how the connector could remain visually thin. Several board members said they would be open to reviewing a slimmer, better-detailed connector but that, as drawn, it felt visually heavy.
The board made two formal actions. First, it approved the dormer enlargement and replacement garage with conditions requiring the dormer to be set back from the south ridge and final details submitted to staff prior to issuance of a Certificate of Appropriateness (COA). The motion as adopted also asked staff to review and work with the applicant on reducing the garage's overhangs so the auxiliary structure remains subservient to the main house. The vote passed; one board member later noted an abstention on a related item earlier in the meeting but not on this motion.
Second, the board continued the connector portion of the application for further design work and directed the applicant to return with detailed plans. The applicant and staff agreed to a continuance to the board's September meeting (continued to September 17, 2025 on record). The board explicitly separated the two matters so work on the house and garage can proceed while the connector is redesigned.
Public comment: The board received three written letters of neighborhood support for the project. No opponents spoke in person during the hearing.
What happens next: The applicant will submit revised connector details and engineering sections for staff and board review. If staff and the applicant reach an agreement, staff may process the final COA paperwork; if not, the connector will return to the board at the September meeting for final action.