Get Full Government Meeting Transcripts, Videos, & Alerts Forever!
Get email alerts on the Land Use Planning topic
No spam. Unsubscribe anytime.
Developer and Planning Commission spar over annexation, utilities on Ores Farm PUD
Summary
Developers presented a phased master plan for the Ores Farm PUD in Schererville and clashed with commissioners over whether the development’s 2018 annexation and PUD approvals still vest the project, and over utility timing.
Schererville Town — Developers presented a phased master plan for the Ores Farm residential planned unit development at a July 21 study session of the Schererville Planning Commission, but the meeting ended with disagreement over whether the project’s 2018 annexation and PUD approvals remain vested and how the commission should proceed.
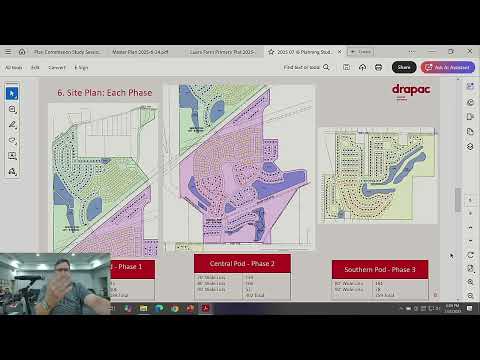
Tom Hardy, a representative of developer St. Burke, said the proposal covers the southeast quadrant of Schererville — roughly between 90th Street and 101st Street — and is divided into northern, central and southern phases. He told commissioners the team has produced master drainage, sanitary sewer and potable water engineering and intends to submit final drawings for the northern phase in late September or early October.
The developer’s presentation described lot widths of 70, 80 and 90 feet and said the plan adheres to the annexation ordinance’s limit that no more than 30 percent of lots be 70 feet wide; Hardy said the current layout results in 70 lots that meet that limit. The plan also calls for a spine road through the development that would connect down to 101st Street; the developer said that road would be built in phases rather than all up front.
The team said utilities planning is advanced. Hardy and Trevor Murphy of civil consultant Manhart discussed a permanent central lift station planned in the southern portion of the central phase and the possibility of a temporary lift station to serve the northern phase until trunk sewer infrastructure is extended. The developer said it submitted a sewer permit application to the Indiana Department of Environmental Management (IDEM), that the permit had expired but an extension was granted, and that the developer does not plan to start construction on the sewer extension until planning approvals are secured.
Town Attorney David Auchin told the commission he believes the annexation ordinance includes vesting language and that zoning conditions and the development agreement “shall be deemed vested rights” and remain in force through full buildout of the project. At the same time, several commissioners and a staff speaker said their reading — and prior practice in the office — has been that the PUD plan effectively expired one year after adoption unless reactivated, and that the developer must follow current PUD application procedures in the zoning ordinance.
Planning Commission member Jim (surname not specified) said, for the record, that “the PUD plan expired a year after the annexation ordinance was adopted” and that the applicant therefore needed to reapply under current code. Hardy disagreed that the annexation agreement had lapsed and requested a written explanation if the town would not review the submitted plan against the 2018 annexation standards.
Commissioners asked for additional details before returning the item to a formal planning commission hearing. Requests included labeled PUD renderings and material samples, clearer engineering sheets showing right-of-way widths and lot layouts, and an explicit notation on the master plan of a roughly two-acre parcel to be reserved and donated for emergency services (the developer’s Dan Mason said “there’s 2 acres there that’s set aside for EMC services” and the team agreed to label that on the next master plan).
Commissioners also raised public-service concerns, including the potential workload on police, fire and public works from a large outlying development; one commissioner referenced an estimate in the discussion that the project could reach about 750 homes and urged consideration of satellite facilities or outlots for town services. The developer reiterated that open spaces and common areas would be maintained by a homeowners association and that community garden plots and preserved oaks around an on-site silo are included in the design.
No formal vote or zoning decision was taken at the study session. The commission agreed to continue the review: the developer said it would return with a more fully baked master plan and supplemental materials, and staff and commissioners said they would review the PUD code and the annexation documents and provide written guidance on any deficiencies.
The exchange highlighted two unresolved procedural items the commission asked staff and the town attorney to clarify in writing before the application advances: whether aspects of the 2018 annexation/PUD remain vested and can be used as the standard of review, and what specific elements of the current PUD/zoning application are missing or must be updated under current code.
If the developer and staff resolve those points, commissioners indicated the next step would be one or more additional study sessions followed by a planning commission public hearing on the PUD and any related zoning approvals.