Get Full Government Meeting Transcripts, Videos, & Alerts Forever!
Get email alerts on the Landmarks Preservation topic
No spam. Unsubscribe anytime.
CB2 Landmarks Committee recommends denial of St. Luke mission building as submitted, cites façade and loss of open space
Summary
Community Board 2’s Landmarks Committee on Thursday recommended denying the application for a new one‑story mission building at 497 Hudson Street, saying the design as presented does not suitably respond to the Greenwich Village Historic District and would close off an open corner long used by schoolchildren and neighbors.
Community Board 2’s Landmarks Committee on Thursday recommended denying the application for a new one‑story mission building at 497 Hudson Street, saying the design as presented does not suitably respond to the Greenwich Village Historic District and would close off an open corner long used by schoolchildren and neighbors.
The committee’s vote came after more than three hours of presentations and public testimony. Mother Caroline Stacy, rector of the Church of St. Luke in the Fields, and BKSK Architects partners Julie Nelson and Harry Kendall presented the proposal and emphasized the building’s programmatic purpose: a nonresidential, daytime community center to expand the church’s outreach and program space.
Why it matters: The corner lot has been open since the 1950s and functions today as play and outdoor space used by St. Luke’s School and neighborhood children. Neighbors and many public speakers told the committee that losing that open area would alter the block’s historic streetscape and remove scarce outdoor space in the West Village. Committee members criticized the proposed exterior — a low, mostly blank masonry and glazed‑terracotta enclosure — as “fortress‑like,” lacking rhythm and contextual referencing to adjacent townhouses and the church.
Presentation and program Mother Caroline Stacy told the committee the new center is intended to “continue and expand the programs that we already offer,” and that it will not include overnight residential facilities: “It’s not a homeless shelter, not an overnight shelter, not transitional housing. There will be no residential component. The building will be closed overnight.” She said the center would house arts and youth programs, tutoring, a community closet and other daytime services the parish currently runs in limited space.
Julie Nelson and Harry Kendall of BKSK described a single‑story plan with a glass entry “beacon,” a reused brick garden wall and a terracotta rain screen above the wall to modulate height. The architects said the corner portion of the building would be about 14 feet tall and that a planted, sedum green roof would reduce visibility of mechanical equipment. BKSK said the terracotta panels have glaze variation intended to recall dappled tree light.
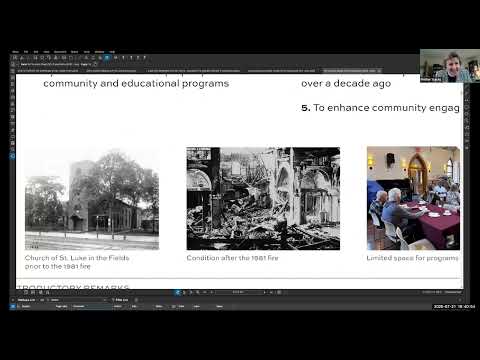
Public testimony and concerns More than two dozen residents, parents, parishioners and former trustees spoke in person and online. Supporters said the church has a long history of neighborhood service and that the mission center would restore space lost after a 1981 parish fire. Several parishioners described programmatic demand and the current school and parish rooms’ limitations; Mother Stacy said the existing weekday program space (Loughlin Hall) accommodates about 60 people standing.
Opponents — including neighbors, parents of St. Luke’s and non‑parish residents — raised three recurring objections: (1) the loss of a valued open play area used by St. Luke’s School and neighborhood children, (2) the proposal’s materials, massing and blank masonry facades, which many said read as inhospitable and insufficiently contextual to the Greenwich Village Historic District, and (3) the placement of service and utility functions near the corner and Christopher Street frontage, which critics said further reduces the building’s street life.
Design and alternatives discussed Committee members pressed the applicants about alternatives such as excavation for a basement or building at a different location on the church’s block. Mother Stacy and BKSK said basement excavation was explored but would produce only about 2,000 square feet, while the parish’s programmatic needs are “more like 5,500–6,000” square feet; they also said prior studies estimated excavation and making a usable below‑grade space could cost on the order of $16,000,000 and was not affordable for the parish. The architects also said the site is constrained by the nearby PATH train tunnel, which complicates subsurface construction.
Landmarks committee decision After discussion focused on the two main facades (Hudson Street and Christopher Street), the committee voted to recommend denial of the application as submitted and asked the applicants to revise and resubmit with a design that better addresses: material choices, fenestration rhythm and proportions, the publicly visible face of the building on Hudson and Christopher streets, and the corner/service‑entrance configuration. The committee’s motion and count were not specified in the hearing transcript; the committee chair said the recommendation would be circulated and heard by the full Community Board 2 at its meeting later in the week.
What the applicants said next BKSK and Church representatives stayed for the business session and indicated they will continue to refine plans and to share additional materials. Mother Stacy said the church is working with St. Luke’s School leadership and landscape architects on alternative outdoor arrangements for students as design work and community dialogue continue.
Next steps The committee’s recommendation will be transmitted to the Community Board 2 full board for consideration at its next meeting and, separately, the project will continue through the Landmarks Preservation Commission review process. The church and architects said they plan to return with revised designs and additional information.
Ending The hearing made clear the project has strong neighborhood supporters and vocal opponents. The committee’s decision asks the applicants to return with changes that would reduce the proposal’s perceived visual weight on the street, provide a clearer historic interpretation of materials and window rhythm, and address the community’s concerns about the loss of a long‑used open corner and the relationship between the new center and adjacent schools and gardens.