Get Full Government Meeting Transcripts, Videos, & Alerts Forever!
Get email alerts on the School Construction topic
No spam. Unsubscribe anytime.
Quakertown Community SD presents schematic design, $63M budget and 24‑month schedule for new Quakertown Elementary
Summary
District staff and consultants presented a schematic design for a new 600‑student Quakertown Elementary, estimated at about $63 million total project cost, with a two‑year construction window and interim modular classrooms planned. The committee agreed to send schematic design and financing plans to the full board for approval.
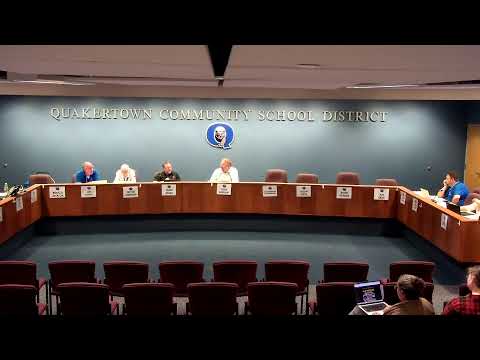
Quakertown Community School District officials and their design team presented schematic designs on Aug. 14 for a new 600‑student Quakertown Elementary and asked the facilities committee to send the schematic to the full school board for approval.
The schematics, presented by Jamie Lynch of CHA and David Schrader of the Schrader Group, propose a roughly 89,000–94,000 square‑foot building organized as two classroom wings around a central courtyard and commons. The plan calls for 24 core classrooms (four per grade), two learning‑support rooms, dedicated occupational/physical/speech therapy spaces, an autistic support classroom, an emotional‑support classroom with a small regulation room, a Head Start classroom, art, music, a STEM/maker space, gym with stage, and a two‑story dining/commons with a ramp to provide universal access.
"Our real goals were to provide more space in elementary buildings for core classes, itinerant classrooms, small group instruction and specialized programming," Dr. Hoffman said, describing the district's objective to reduce substandard learning spaces across the district.
Nut graf: The committee learned design, site and systems details, and a project budget and schedule that would place construction start in 2026 and completion in a roughly 24‑month window; the committee voted to forward the schematic and related financing considerations to the board for final action.
Design and site: The design team illustrated a site layout that orients the front of the school to Park Avenue to create an "academic corridor" with the high school. The plan separates bus and parent drop‑off, reserves roughly eight bus stalls, and shows space for about 50 cars in a front parking/queuing area; the team also proposed using about 31 existing high‑school parking spaces for QE staff. Civil engineer Terry De Groot described underground stormwater basins beneath the front parking and possible basin(s) at the rear of the site to address runoff; utilities (sewer, electric, gas, water) are available along Seventh Street but will require upsizing or replacement.
Programming and flexibility: The plan intentionally provides additional flexible classrooms and support spaces so the building can act as a district hub and accommodate redistricting needs. "This building will allow us to pull from pretty much every area in the district relatively easily," Dr. Hoffman said, noting the district's intent to delay broader redistricting decisions until after the facility is completed to limit short‑term student moves.
Mechanical and systems: The design team proposed a four‑pipe variable air volume (VAV) heating/cooling system similar to the NYDIG school, with rooftop equipment where practical and gas‑fired high‑efficiency boilers. Consultants said geothermal was not feasible on the site without substantially altering the athletic turf.
Budget and schedule: CHA estimated construction hard costs around $52,000,000, soft costs about $11,000,000 and a total project target of $63,000,000 (including a $3,000,000 contingency). The schematic design finish was scheduled for September, with design development through the end of the calendar year, construction documents in early 2026, early bids and modular classroom installation planned so students could occupy temporary space during construction, and an overall 24‑month construction period leading to a projected January 2029 substantial completion under the current block schedule.
Temporary classrooms and phasing: The team proposed eight modular classrooms and one toilet building to be installed at the sixth grade center as temporary space; abatement and demolition of the existing QE building would begin once the old building was emptied. The district and consultants noted multiple phasing options exist and that the schedule depends on permitting, bids, borough approvals (including a requested parking study) and the timing of modular procurement.
Zoning and permits: Presenters noted likely needs for zoning relief on impervious cover (district sketch showed coverage north of a 45% borough limit) and signage variances; the team planned a sketch‑plan review with the borough planning commission in September.
Committee action and next steps: After discussion the facilities committee indicated agreement to send the schematic design package and accompanying financing plan to the full board for approval. Committee members also asked the design team to continue refining site stormwater sizing, parking studies, traffic impact requirements, and facade options ahead of submission to the borough and the board.
Ending: The district will continue design development and report back on traffic/stormwater details, final budget reconciliation, and modular classroom logistics before the board votes on schematic approval and debt authorization.