Get Full Government Meeting Transcripts, Videos, & Alerts Forever!
Get email alerts on the Residential Development topic
No spam. Unsubscribe anytime.
Conceptual 12-story mixed-use building proposed for 34 South Fourth Street; commission offers design suggestions
Summary
A developer presented a conceptual 12-story mixed-use building at 34 South Fourth Street including two levels of parking, retail at grade, 218 apartments and rooftop amenities. Commissioners suggested murals, alley activation and refinements to facade articulation.
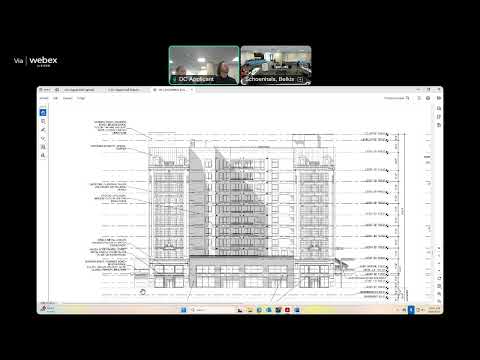
Developers presented a conceptual plan for a 12-story mixed-use building at 34 South Fourth Street that would include ground-floor retail, two levels of structured parking, 9 residential floors above and a rooftop amenity level with a pool and clubhouse.
Project representatives (architects and the developer) described a program of approximately 218 one- and two-bedroom apartments, a tenant courtyard on Level 3, and shared amenity access for multiple properties within the developer’s downtown portfolio via a Level-3 bridge. Exterior materials presented in concept renderings included limestone at the base, stucco above, metal accents and green-roof elements.
Commissioners raised urban-design questions about the narrow alley between the site and the adjacent YWCA building, suggesting opportunities for mural art, lighting, landscaping and ground-level activation to improve the appearance for units that face that wall. Commissioners also asked for articulation and depth on the central “hyphen” (the darker masonry band between two limestone towers) and commented on the proposed palette and fenestration. The project team said they had pulled the building back about 15 feet to create the alley and allow planting and lighting.
Developers and staff discussed operational details such as move-in staging in the alley, shared amenities for tenants across the developer’s downtown projects, and rooftop and townhouse-style two-story units at the top of the building. The item was presented for feedback; no formal action was requested or taken.