Get Full Government Meeting Transcripts, Videos, & Alerts Forever!
Get email alerts on the Large Scale Development topic
No spam. Unsubscribe anytime.
Developers pitch two-tower mixed-use project at 530+ Spring Street; commission gives conceptual feedback
Summary
A conceptual plan for two mixed-use towers at 530+ Spring Street would add 244 residential units, 50,000 sq ft of office, 88 hotel rooms and about 600 parking spaces; commission offered design and activation feedback but no vote was taken.
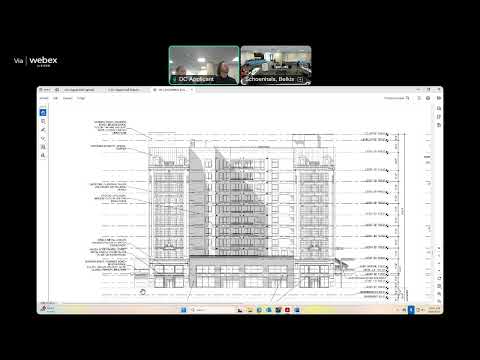
Developers and design team representatives presented a conceptual proposal for a two-tower mixed-use development at 530+ Spring Street, describing a 21-story residential tower and a nine-story office/hotel tower over a mixed-use podium.
The design team (Gensler and project representatives) said the project would provide approximately 244 residential units (20% of which the team anticipates qualifying for tax-abatement-affordable set-asides under relevant programs), about 50,000 square feet of Class A office, roughly 88 hotel rooms and a podium with roughly 600 parking spaces. Ground-level uses would include retail, dining and publicly accessible event spaces; the podium elevations would feature murals and durable materials. Program elements include a shared terrace amenity level (level 6 in the team’s diagrams) with a glass-clad, retractable-roof “pavilion,” outdoor pool and an elevated terrace intended for events and possible game-day activation tied to the nearby stadium.
The team emphasized multimodal access (vehicular access on several corners) and the ability to adapt the podium parking in the future should parking demand decline. They also described flood-zone constraints that require some occupied amenity space to be elevated above grade and said they were proposing a material palette that includes metal or cementitious insulated panels for the residential tower, masonry at pedestrian level and a printed, permeable facade treatment on parts of the podium to allow mural art and identity treatments.
Commissioners commended the ambition and scale but asked the team to study ground-level transparency and wintertime activation for elevated terraces (the site’s flood elevation pushes much active programming above street level). Commissioners recommended further study of landscape and facade treatments to ensure year-round visual interest, to refine pedestrian-level engagement on Nationwide Boulevard and to confirm parking management and shared-parking agreements.
No formal approval was requested; the item was presented as a conceptual application and commissioners offered feedback for subsequent design development and permitting.