Get Full Government Meeting Transcripts, Videos, & Alerts Forever!
Get email alerts on the Land Use topic
No spam. Unsubscribe anytime.
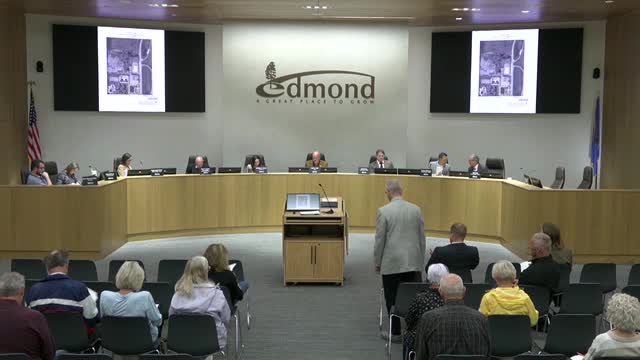
Council continues contentious I-35 frontage PUD after residents, council raise safety and code concerns
Summary
After public comment and council questions about parking, fire and solid-waste access, and missing site-level information in the PUD design statement, the Edmond City Council voted to continue consideration of a proposed five-story mixed-use planned unit development on the I-35 frontage to Sept. 22, 2025.
The Edmond City Council voted to continue consideration of a proposed planned unit development (PUD) for 4691 W. I-35 Frontage Road to the council's Sept. 22 meeting after residents, council members and staff raised concerns about safety access, parking, landscaping and missing site details.
What was proposed: The applicant sought rezoning from D-2 neighborhood commercial to a PUD allowing a mixed-use, up-to-five-story building with up to 125 residential units and ground-floor retail/amenity space on an approximately 1.5-acre parcel at the northwest corner of Memorial Road and the I-35 Frontage Road. The planning commission recommended approval by a 4-1 vote.
Public comment and staff presentation: David Box, representing the applicant, described an initial concept that included a taller building that was scaled back to five stories after neighborhood meetings. Sarah Hannah of Gardner Studio presented preliminary massing and renderings and said the team planned surface parking on the ground level with rooftop amenity options and would work to meet landscape and parking standards as the project advanced.
Residents and several council members pushed back. Lydia Lee, who said she has served on planning commissions previously, reviewed zoning code (Title 22) requirements and argued the PUD design statement lacked critical site-level details required by the code: specific parking counts and configuration, interior landscape islands, bicycle parking, trash and service access, lighting shields to limit spillover, and fire access with required vertical clearances. She told the council the plan as submitted could not meet those requirements and cited potential conflicts with fire apparatus access and building clearance rules.
Other residents raised groundwater and environmental concerns tied to former ODOT maintenance uses on adjacent property; a resident said environmental consultants had contacted neighbors regarding wells and past remediation work in the area. Another resident and several speakers said the proposed density was inappropriate for the lot and inconsistent with the community's recent votes and expectations for that corridor.
Staff and applicant responses: Planning staff said the PUD document meets requirements for zoning entitlement and that detailed site-plan elements (parking layout, landscape islands, screening and mechanical placement) are typically resolved at the site-plan stage. Engineering and fire-safety staff said they would review access and circulation in detail at site plan and permit stages; the applicant said lenders would require a Phase I environmental review before financing.
Council action: After extended discussion that included multiple council members expressing concern about whether the project could reliably meet code requirements on the 1.5-acre site, councilmember Ms. Murdoch Nichols moved to continue the item to the second meeting in September; council voted to continue the case to Sept. 22, 2025.
Why it matters: The site sits on a prominent corridor and lies within the city's I-35 planning area, which encourages higher-intensity development close to the interstate. Opponents and some council members argued the current application lacks the site-level detail needed to show the project will meet fire, parking, solid-waste, landscape and lighting requirements on a constrained parcel. The continuance gives staff and the applicant time to provide additional technical responses and for council to review any proposed refinements.