Get Full Government Meeting Transcripts, Videos, & Alerts Forever!
Get email alerts on the Zoning Code Update topic
No spam. Unsubscribe anytime.
Consultant outlines citywide zoning overhaul to simplify districts, update design controls and ease housing conversions
Summary
A planning consultant presented a proposed rewrite of Bangor’s land‑use code that would reorganize residential, commercial, industrial and overlay districts, remove some density caps, add clear design controls and consolidate development standards. Councilors and planning board members discussed next steps toward a public draft.
A planning consultant presented a comprehensive proposal to reorganize Bangor’s zoning code, offering a new district framework, modern design controls and a consolidated approach to development standards aimed at simplifying regulations and making them more predictable.
What was proposed: The consultant recommended removing artificial density caps such as dwelling‑units per acre and per building; allowing averaged front setbacks based on adjacent lots; establishing discrete corner side setback conditions; and adding objective form‑based design elements such as requirements for transparency (windows and doors), limits on blank walls and clearly identifiable entrances.
Residential districts: The consultant proposed seven residential districts grouped into three buckets: an RRA rural district outside the growth boundary with a 1.5‑acre minimum lot area; R1–R3 districts for growth‑boundary areas (R1 analogous to current low‑density with a 12,000‑square‑foot minimum; R2 to accommodate lots that do not meet 12,000 square feet; R3 for higher density inside growth areas); RU1 and RU2 urban residential districts with 5,000 and 3,000 square‑foot minimums; and an RMF district for multifamily cores.
Commercial, mixed use and downtown: The plan would create six commercial/mixed‑use districts including a mixed‑use transitional district, neighborhood mixed‑use nodes, mixed‑use centers (recommended to eliminate lot‑area minimums), a downtown (DT) district to replace the existing downtown development district, and separate general and regional commercial districts to reflect corridor‑oriented versus large‑format commercial uses.
Industrial and transitional uses: The draft would consolidate two similar current industrial districts into three: a general industrial district for uses with outside impacts and storage; an IL light industrial district for indoor manufacturing and research; and an IMU industrial‑mixed‑use district to channel transition uses such as gyms, dog daycares or indoor recreation into designated areas while preserving core industrial zones.
Standards consolidation and administrative changes: The consultant recommended consolidating general development standards (site triangles, fences, accessory structures, permitted encroachments, exterior lighting, landscape and parking) into cohesive code sections, revising parking ratios and flexibilities (including parking exemptions for small businesses or existing buildings), strengthening landscape standards (native species, installation and maintenance, and species diversity requirements), and updating administrative processes such as land development permit triggers and a formal zoning text interpretation process.
Nonconformities and reinvestment incentives: The draft addresses nonconforming uses, structures, and site characteristics so that a single nonconforming element (for example, landscaping or lighting) would not render an entire lot nonconforming. The consultant also proposed allowing vertical expansion for nonconforming single‑family and two‑family structures — for example, permitting a second story to continue an existing nonconforming plane without requiring a variance in certain cases — to encourage reinvestment rather than demolition.
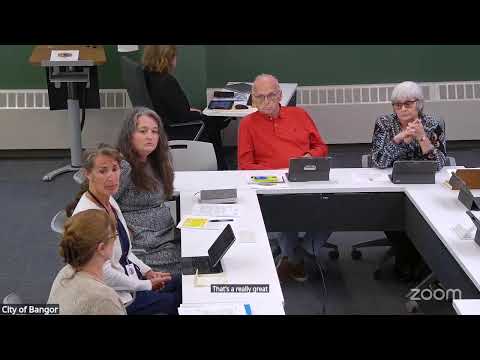
Council and planning board input: Councilors asked how the package would be presented (as a single complete replacement), and planners said a public draft containing actual code language will be released in the spring, followed by review and comment. Planning board members and a planning board alternate praised the user‑friendliness and digital accessibility recommendations and urged the project team to address longstanding nonconforming unit conversion issues that affect many older multistory dwellings in Bangor.
Next steps: Staff said this presentation represents conceptual direction; the next phase will be a first public draft with actual ordinance language, after which the council and public can review and comment on specific code text.