Get Full Government Meeting Transcripts, Videos, & Alerts Forever!
Get email alerts on the Public Safety Facilities topic
No spam. Unsubscribe anytime.
Hartland officials outline needs and narrow site for new police and fire facilities; no final decision
Summary
Village officials presented a space-needs study and site options for a new police facility and an updated fire station, identified a preferred private parcel at the former bowling-alley site, gave a $24.5–29.5 million cost range and said Hartbrook Park is no longer being pursued. No formal vote was taken.
Village of Hartland officials on a recent public information night presented a multi-year space-needs study for police and fire facilities, described site options they evaluated and said the village is continuing work on a plan that would move police and village administration off the current downtown building while keeping the fire station in place.
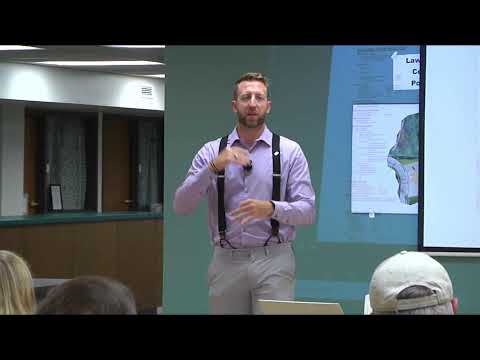
Devin, a project manager with Keller and Associates, told about 30–60 members of the public that the firms’ reviews build on earlier work and that both departments are undersized. "This is four years of work," Devin said, describing a process that began with an earlier needs study by another firm and continued with Keller’s analyses.
The village emphasized context for the project. The fire station’s current building dates to 1964 with a 1974 addition; Keller’s review estimates a typical modern station for Hartland’s needs at roughly 19,000 square feet versus the existing fire station’s roughly 8,900 square feet. The police department’s needs were estimated at roughly 22,000 square feet; the current police building is about 8,500 square feet and is nearly 100 years old, the presenters said.
Why it matters: village officials said the shortfalls are not only about workspace but about operational and safety standards that apply to modern public-safety facilities — including decontamination and shower space for firefighters, evidence and property-storage capacity for police, secured evidence-processing areas and adequate vehicle bays. Devin and department leaders described specific constraints: an evidence room of about 180 square feet, limited showers and dormitory space at the fire station, and garage capacity that cannot accommodate the village fleet.
Sites considered and where the project stands: Keller and village staff reviewed multiple parcels, including Cottonwood Wayside, Zion School/Church property, Hartbrook Park, Hartridge green space, the existing public works and fire parcels, Centennial Park and the parcel that contains the long-vacant bowling alley. Officials said Hartbrook Park is no longer being pursued after public reaction; the current preferred parcel is the Waukesha State Bank property that includes the former bowling-alley site. Village staff said discussions with Waukesha State Bank have been cordial and that the bank has not indicated it will block a sale if terms are agreed.
Cost range, tax impact and budget guardrails: Keller provided a construction and project-cost range of about $24.5 million to $29.5 million for both police and fire work; village officials said the board set an absolute cap of $29.5 million. Village leadership also said the estimated tax impact for the two projects combined would be roughly $1.10 per $1,000 of assessed value (the village’s finance staff provided that figure during the session). Officials noted interest-rate movements and final land purchase price as major variables.
No final approvals yet: Village President (name not specified in the transcript) and staff repeatedly said the board has not made a final decision on design, site purchase or financing. "It cannot go one penny more than $29,500,000," the Village President said, describing the board’s instruction to staff and the consultant; officials also said environmental, traffic and other studies have not yet been completed for the preferred site and will be undertaken only if the board moves forward.
Public comment and concerns: speakers in the audience praised the board for removing Hartbrook Park from consideration but raised questions about scale, tax impact and whether a single shared building for police, fire and administration might be cheaper than separate buildings. Village staff and Keller said they had considered add-on and remodel options but that structural conditions, code requirements and the cost of bringing older buildings up to modern standards made new construction a likely route; they also said remodeling estimates had approached the cost of new construction.
Next steps and schedule: officials said they expect more detailed plans and updates in coming months, with additional information likely by September and further updates by October. The village is scheduling tours of the existing police and fire facilities for residents and said additional technical studies (traffic, environmental, site engineering, formal land negotiations) would follow as the site design and negotiations progress.
What was decided: no ordinance, contract, motion or financing action was voted at the information session. The board directed staff and the consultant to continue site design and public engagement work and to return with more detailed information for future board action.
For now, the process remains at the public-engagement and schematic stage; officials urged residents to review posted materials, attend upcoming meetings and take facility tours to better understand the departments’ operational needs.