Get Full Government Meeting Transcripts, Videos, & Alerts Forever!
Get email alerts on the New Construction topic
No spam. Unsubscribe anytime.
HARB continues review of proposed new mother house for Sisters of St. Joseph at 241 St. George Street
Summary
The board continued an opinion of appropriateness for a proposed new Mother House on the Sisters of St. Joseph campus after members requested more detailed facade and material drawings and smaller-scale architectural details.
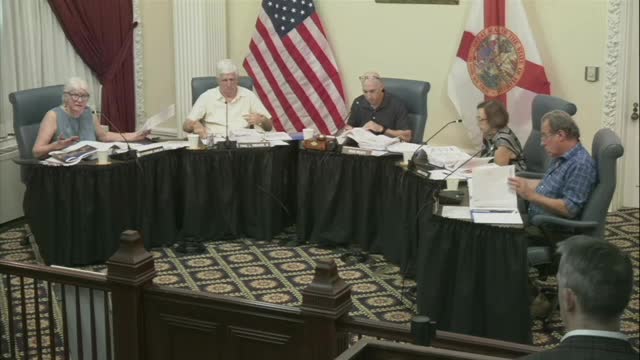
The Historic Architecture Review Board on Aug. 21 continued an opinion-of-appropriateness review for a proposed new Mother House at 241 St. George Street. The applicant presented revised drawings that reduced overall height slightly, added balconies and recesses along Cadiz and Aviles Streets to break up massing, and shifted internal circulation to create balconies facing the interior courtyard.
Why it matters: The site surrounds the existing mother house, associated gardens and the O’Reilly House; it is adjacent to sensitive historic fabric and Coquina walls. Board members said the site is of high historic importance and urged the applicant to refine materials and detailing so the new building better reflects the scale and detailing of the existing mother house.
What the board asked for: Board members praised the revised massing but sought additional information: lowered porch and balcony roof heights on facades facing residences, clearly articulated rafter tails and soffit details, more finely scaled fenestration and material samples (including how the proposed rooftop pergola and mechanical screens would be concealed), and clearer landscape/retention details for stormwater features. Several board members also asked the applicant to explore whether vehicular access off St. George Street could be reduced or redesigned and to show more sight-line and context renderings.
Applicant’s response: The design team said they had reduced the overall peak to limit impacts, shifted circulation to create enclosed and exposed balconies that soften formerly flat facades, and staged mechanical screening and a small pergola. The applicant agreed to return with more detailed elevation drawings, materials and sections showing rafter tails, trim, window profiles and rooftop screening, and with landscape/engineered stormwater details.
Board action: The board voted to continue the opinion of appropriateness to the Sept. 18 HARB meeting and asked the applicant to provide the requested details before the next hearing.
Next steps: The applicant will return with more detailed elevation sections, material samples and revised site sections showing stormwater/retention features and any changes to access noted by staff or the Fire Marshal.