Get Full Government Meeting Transcripts, Videos, & Alerts Forever!
Get email alerts on the Land Use Annexation topic
No spam. Unsubscribe anytime.
Timnath planning panel backs annexation and zoning for ‘Timnath Shores’ development
Summary
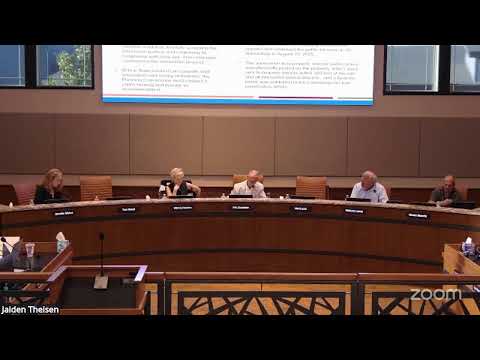
The Timnath Planning Commission voted 5-0 on Aug. 19 to recommend annexation of about 76 acres called Timnath Shores and to assign initial zoning that splits the site between residential‑estate and R2 single‑family zones.
The Timnath Planning Commission voted 5-0 on Aug. 19 to recommend that Town Council approve annexation of about 76 acres known as Timnath Shores and to assign initial zoning that would split the site between residential‑estate and R2 single‑family residential designations.
The recommendation, which the commission forwarded to town council for final action, covers two agenda items: a resolution recommending annexation of the property into the Town of Timnath and a zoning‑map amendment to apply Town zoning at the time of annexation. Both items were introduced by staff and presented by Ken Merritt of JR Planners, Engineers & Landscape Architects, on behalf of the applicant Cottonwood Development Partners LLC.
The annexation and zoning matter is the first formal step in a multi‑stage development review process. The property is described in staff materials as roughly 76 acres at the southeast corner of County Road 3 E and County Road 42 E, currently in unincorporated Larimer County. Staff said the proposal meets the state statutory contiguity requirement for voluntary annexation and that notice requirements were met: a sign was posted on the property, letters were mailed to owners within 300 feet (per Timnath code notice requirements for annexation) and a hearing notice was published in The Coloradan for four consecutive weeks.
"Criteria 1 is being met with this application," staff told the commission, citing the Municipal Annexation Act and the petition filed by Cottonwood Development Partners LLC. Ken Merritt said the annexation and zoning "is consistent with all the applicable goals, objectives and policies of the Timnath comprehensive plan," and described the proposed split in acreage: roughly 24–25 acres to be zoned residential‑estate (RE) and about 51 acres to be zoned R2 single‑family residential to conform with the town's future‑land‑use designations.
Public comment on both items was limited. Parcel owner Ryan Furdick, who said he owns land at 2225 South County Road 3 E, told commissioners he was not opposed to development in principle but raised process and infrastructure concerns. "Primarily related to annexation, what I see from the code is that the town has an obligation to demonstrate that services are available at the time of annexation, and I don't believe that that's been adequately demonstrated," Furdick said, citing right‑of‑way acquisition for County Road 42 E and sanitation service as unresolved issues. He said he wanted to "have a seat at the table" as the project proceeds.
Staff and the applicant replied that utility districts had confirmed capacity and that detailed improvements will be reviewed at later stages. Chad (staff member) said the next step after annexation and zoning is a sketch plan submittal, which will require a neighborhood meeting and public review. Merritt indicated a sketch plan would likely be submitted shortly after Labor Day and said the applicant has been coordinating with Box Elder Sanitation District and Elko (ELCO) Water District on capacity and with the sanitation district on an interceptor sewer alignment that would traverse or terminate near the property.
Commissioners asked for clarification about notice distances and neighborhood meetings. Staff confirmed the town code requirement for annexation notices was 300 feet (other notice requirements in the code use 500 feet) and said neighborhood meetings for sketch plan and rezoning steps will occur later in the process. Staff also noted the annexation is a recommendation to council; the town council will hold readings and the final annexation decision is scheduled for Sept. 9, with a first reading expected at the next council meeting.
Votes at a glance
- Item 7a — Resolution recommending approval of annexation of the property known as Timnath Shores into the Town of Timnath. Motion moved and seconded; recommendation carried, 5–0. (Recommendation to Town Council; final decision Sept. 9.)
- Item 7b — Zoning map amendment to assign RE and R2 zoning to Timnath Shores at annexation. Motion moved and seconded; motion carried, 5–0.
What happens next
If Town Council approves annexation, the applicant will proceed with a sketch‑plan submittal and neighborhood meeting; subsequent stages (preliminary and final plat) will include detailed review of road alignments, right‑of‑way acquisitions and infrastructure construction. Staff and the applicant said utility capacity assessments and right‑of‑way negotiations will be handled through those later review steps.
Context and key details
- Site area: approximately 76 acres (staff estimate). 24–25 acres proposed as RE; about 51 acres as R2 (single family). - Location: southeast corner of County Road 3 E and County Road 42 E; adjacency includes White Wing subdivision across Timnath Reservoir. - Applicant/owner: Cottonwood Development Partners LLC; project representative: Ken Merritt, JR Planners. - Noticing: sign posted on site; mailed notices to owners within 300 feet (per town annexation code); published in The Coloradan for four weeks per state statute. - Utilities: applicant and staff reported contacts with Box Elder Sanitation District and Elko (ELCO) Water District; districts reported they have capacity to serve and will review required infrastructure during subsequent reviews. - Process: Planning Commission's action was a recommendation only; Town Council will consider final annexation and zoning; sketch plan (with neighborhood meeting) expected after annexation.
Commissioners and staff said the commission's review at this stage is limited to statutory eligibility for annexation and basic conformance of zoning with the comprehensive plan; site design, road construction, right‑of‑way acquisitions, and detailed utility work will be evaluated in later phases of the review.