Get Full Government Meeting Transcripts, Videos, & Alerts Forever!
Get email alerts on the Parks And Recreation topic
No spam. Unsubscribe anytime.
Wake Forest planners present two concepts for Ailey Young House Northeast Gateway Park
Summary
Town planners presented two draft designs for a 3.06-acre park around the Ailey Young House in the historically African American Northeast neighborhood. Community feedback favored passive recreation, and staff will blend the two concepts before seeking Board of Commissioners approval and preparing construction drawings in FY2026-27.
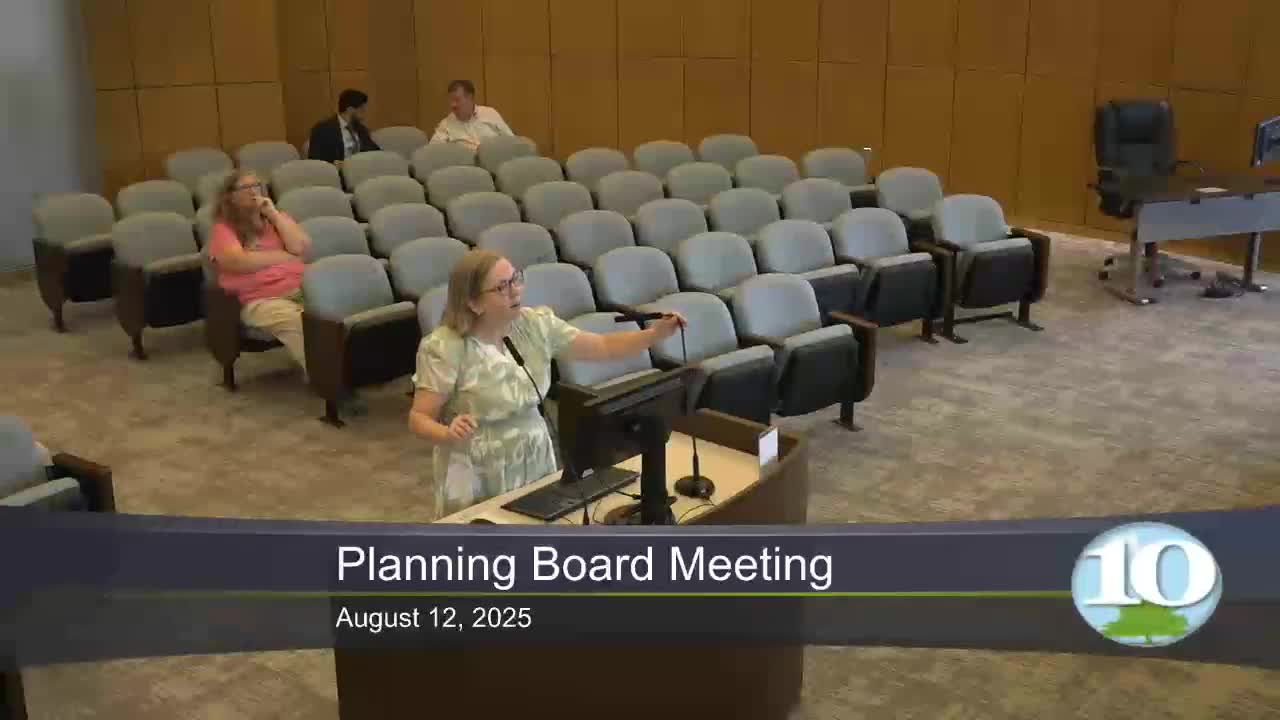
Michelle Michael, the town’s senior planner for historic preservation and project manager for the Ailey Young House and Northeast Gateway Park, presented two draft concept plans to the Wake Forest Planning Board and summarized community engagement on the project.
Michael said the site surrounds the Ailey Young House, a local landmark built about 1875, and includes a stream buffer, a sewer easement and roughly 3.06 acres of developable land. She told the board the project team held focus groups, attended neighborhood events, ran two public open houses and collected more than 100 survey responses from residents and stakeholders.
"What we heard unanimously, for the most part, was passive recreation," Michael said, listing desired uses including nature access, historical interpretation, outdoor performances, small family gatherings and places for solitude and reflection.
The team presented two concept layouts that include the same program elements—accessible paths, a gathering space, a pavilion, restroom facilities, a playground, a pickleball court and space for public art—but differ in layout. Concept A centers a straight main path with a larger central gathering area set south of the house; Concept B favors a meandering path with a smaller nested pavilion and a boardwalk entry from the neighborhood across the stream. Michael said both concepts avoid on-site parking to preserve parkland; parallel street parking and ADA spaces on Spring Street are proposed instead.
Michael summarized engagement results: about 35 people attended the initial open house, the follow-up public survey split roughly three ways with just over 30% favoring Concept A, about 30% favoring Concept B and a little more than 30% liking both. The project team plans to blend elements of both concepts based on feedback, refine a single plan and present that plan to the Board of Commissioners for adoption. Michael said the next technical step is to produce construction drawings, with a target in fiscal year 2026-27.
Board members asked about differences between the concepts—one member asked which concept had a wider buffer along White Street and Michael confirmed Concept A provides a wider street buffer. She also noted constraints from the stream buffer, the sewer easement between the house and the stream, and proximity to the town cemetery to the north.
The presentation was made to the Planning Board after earlier administrative actions at the same meeting, including adopting the meeting agenda and approving the March minutes. No formal board action on the park concept was recorded at the Planning Board meeting; Michael said staff will return with a refined plan for adoption by the Board of Commissioners.
Next steps outlined by staff: refine the draft concept into a single plan that incorporates community input, present the plan to the Board of Commissioners for approval and produce construction drawings with a target of FY2026-27. Funding sources and a construction schedule beyond that target date were not specified at the meeting.