Get Full Government Meeting Transcripts, Videos, & Alerts Forever!
Get email alerts on the Historic Preservation Solar topic
No spam. Unsubscribe anytime.
Historic Preservation Board approves solar pergola for Lustron House after administrative variance
Summary
The Sarasota Historic Preservation Board approved a certificate of appropriateness for a solar pergola on the Lustron House, allowing a wooden pergola with solar panels to encroach into the side setback after an administrative variance and subject to permit review.
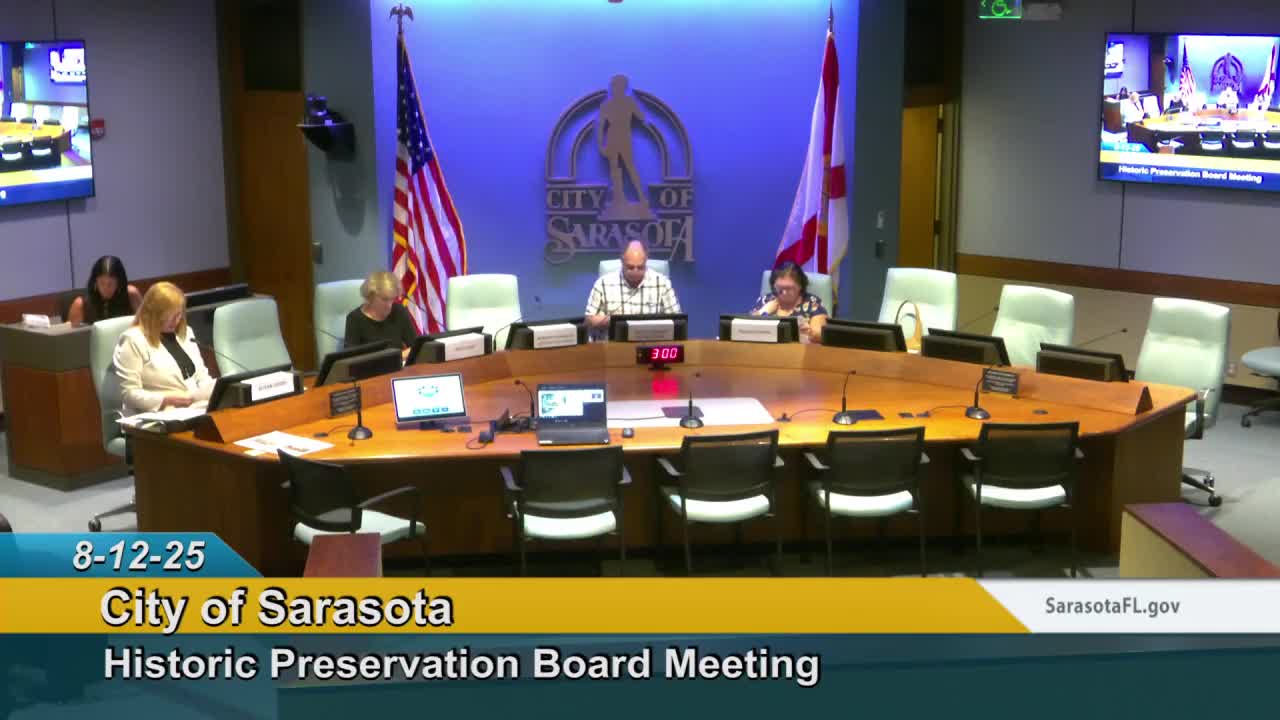
The Sarasota Historic Preservation Board on Aug. 12 approved a certificate of appropriateness for the installation of a wooden solar pergola at the Lustron House, a locally designated historic property, after the project received an administrative variance to encroach into the required side setback.
The board approved Certificate of Appropriateness 25-COA-06, finding the proposed work consistent with section 4-8.18(A) of the zoning code and subject to compliance with building permit 2025-011558 and final plan review by historic preservation staff and the director of the Development Services Department.
The owners, Dr. Christopher Wilson and Masima Gokar, told the board the pergola is proposed on the west side of the property between the Lustron House and a neighboring property because the metal house cannot support rooftop panels. Dr. Wilson said the pergola will be separated from the house by about 3 feet, “out of respect to the historic property,” and that the structure is a purpose-made solar pergola kit intended to minimize visual impact.
Susan (Historic Preservation staff) told the board that a variance — Administrative Variance 25VAHO2, issued July 29, 2025 — was required because the pergola would encroach 1 foot 3 inches into the property’s 5-foot mandatory side setback. She also noted that the project must be approved by the board for the owners to qualify for a Sarasota County historic ad valorem tax exemption for the improvements.
Dr. Wilson described several design choices made to reduce visibility and preserve the house’s character: the pergola will sit lower than the house’s eaves, panels will be arranged flat (not tilted), the spacing of panels will be tightened so the structure does not extend beyond allowed limits, and the owners plan to paint the pergola a dark color. He said the pergola will allow scaffolding access for future maintenance of the house roof because it will be freestanding and not attached to the Lustron structure.
On installation details, Dr. Wilson told the board that although the project drawings were submitted showing individual pad footings, the owners plan to construct a concrete slab because it simplifies installation and the structure had already been accounted for as impervious surface in the permit review. He also said the existing chain-link fence will be replaced with a matching fence for security and visibility reasons under a separate fence permit.
The motion to approve included the conditions that final construction plans conform to permit 2025-011558 (received July 21, 2025) and that staff and the Development Services director complete final code compliance reviews. The motion passed unanimously, recorded as three affirmative votes.
The board’s approval allows the owners to proceed to finalize building-permit-level plans and to obtain the permits referenced in the conditions. All construction must comply with the code and the permit documents noted in the motion.