Get Full Government Meeting Transcripts, Videos, & Alerts Forever!
Get email alerts on the Land Use Rezoning Midtown South topic
No spam. Unsubscribe anytime.
Land Use committee approves Midtown South rezoning with modifications to protect garment jobs, add housing and public space
Summary
The City Council Committee on Land Use approved modifications to the Midtown South Mixed Use Plan, a rezoning that officials said would allow roughly 9,500–9,700 new apartments (about 2,800–2,900 income-restricted units), preserve parts of the Garment District, and fund major public‑space upgrades including a proposed Broadway promenade.
The New York City Council Committee on Land Use approved modifications to the Midtown South Mixed Use Plan, a zoning map and text change to create a new Midtown South Mixed Use Special District that council members said would allow housing and mixed commercial uses in an area of Manhattan that has long been zoned primarily for manufacturing.
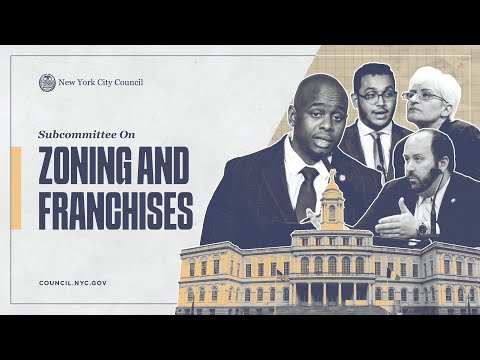
Council Member Kevin Riley, chair of the Subcommittee on Zoning and Franchises, introduced the plan and the recommended changes. The committee approved the measure as LU 324 and LU 325 with modifications.
The committee and sponsors described the rezoning as a major housing and public‑realm opportunity. Council Member Batcher said the plan will “unlock[] 9,535 new homes, including 2,842 permanently affordable homes” and called the shortage of housing a “moral emergency.” Riley and other members described the proposal as a chance to add both market‑rate and income‑restricted housing near transit, while preserving local industrial employment.
Under the proposal, the plan would replace the existing Garment Center Special District with a Midtown South Mixed Use Special District divided into four subareas (northwest, northeast, southeast and southwest). The land‑use package the committee considered includes (a) a zoning map amendment to change certain M1 manufacturing districts to mixed light‑manufacturing/residential pairings (for example, M1‑9A paired with an R12 or R11 residential district), and (b) a zoning text amendment to establish the special district and related rules, including mapping a Mandatory Inclusionary Housing (MIH) area.
Committee sponsors reported projected housing yields in slightly varying figures during the hearing; members cited estimates of roughly 9,500 to 9,700 total units, of which about 2,800–2,900 would be income‑restricted under MIH. Sponsors and staff emphasized that specific unit counts depend on future development patterns and market decisions.
The committee recommended three principal modifications to the City Planning Commission recommendations to preserve employment and neighborhood character:
- Preserve a portion of the Garment District: the mid‑block portion of blocks between West 30th and West 40th Streets (between Seventh and Eighth Avenues in the northwest subarea) would be mapped to M1‑9A manufacturing only (allowing up to 15 FAR of light industrial and commercial uses) rather than an R12 pairing. Sponsors said buildings on those blocks are unlikely to redevelop as housing and that keeping manufacturing zoning preserves a cluster of interdependent fashion businesses that support Broadway and the city’s fashion economy.
- Reduce residential bulk in the southeast subarea: four southern blocks between West 23rd (transcript reference corrected to match hearing text) and West 27th Streets would be mapped M1‑8A/R11 instead of M1‑8A/R12 to create a lower‑scale transition adjacent to Chelsea and Flatiron and to protect historic district fabric in that area.
- Street wall and base‑height rules: the committee recommended removing a proposed special district rule that would have allowed a building to take on a higher base height if its neighbor exceeded the allowed base; proposed maximum base heights in the southeast subarea were retained in the range cited by staff (roughly 60 to 155 feet) to avoid overwhelming pedestrians.
Sponsors also described a large public‑space and capital package tied to the rezoning: a $325 million program to reconfigure Broadway into a continuous promenade of plazas and raised street beds, a proposed car‑free busway on 34th Street, a continuous Seventh Avenue bike lane, nearly 400 new street trees, a $13.5 million renovation of McCaffrey Playground, a new enclosed EMS station to replace an existing trailer, transit improvement bonus eligibility across rezoning sites, and commitments to pursue landmark designations for select buildings in the garment and flower districts. Council members cited a $121,900,000 public‑private investment package intended to support the garment sector during transition.
During the hearing members and sponsors said the modifications were intended to strike a balance between adding housing in a transit‑rich part of Manhattan and protecting an industrial cluster that supports creative industries. Council Member Keith Powers, who spoke in support, said the plan is a “next big step” toward housing production in Manhattan and stressed efforts to minimize construction impacts and preserve neighborhood character.
The committee voted to approve the items with the described modifications and referred them to the full Land Use Committee and subsequent Council steps.
While supporters emphasized housing and job protections, testimony in the hearing and public comment (summarized by staff during the presentation) reflected attention to construction impacts, historic‑district protections, and the need to preserve small‑business ecosystems. The committee record notes that exact unit counts and development timing will depend on future project proposals and market conditions.
The Midtown South Mixed Use Plan will proceed through the Council’s land‑use review process following the committee vote.