Get Full Government Meeting Transcripts, Videos, & Alerts Forever!
Get email alerts on the Housing Forms topic
No spam. Unsubscribe anytime.
Commerce City staff and council back motor-court housing with new design limits
Summary
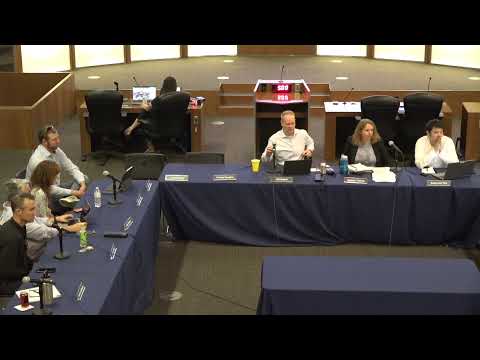
At a joint Commerce City Council and Planning Commission study session, staff presented options to allow "motor court" housing alongside the green‑court model in the draft Land Development Code. Council and commissioners generally agreed to allow motor courts with specific design standards and to cap their share of a project at about 30%.
Commerce City staff told the Planning Commission and City Council at a study session that they will allow motor‑court housing as an alternate building form in the draft Land Development Code, but with defined design, maintenance and siting limits.
Staff principal planner Sun introduced the topic and said motor courts are existing product types in Commerce City and that the development community asked that the code allow them. Planner Heather Vidlock described proposed controls: a 20‑foot maximum driveway width, a maximum driveway length of 150 feet from the nearest public street edge (to meet fire access standards), a cap of four structures in a motor court (for example four duplex structures = eight units), a requirement that front doors face the street where feasible, private maintenance agreements (easements and recorded covenants) for private drives, and a limit that no more than a set percentage of a development may be motor‑court product.
The discussion focused on tradeoffs. Supporters said motor courts can lower infrastructure costs and enable smaller, more affordable housing types. As an example, Commissioner Kiefer said the layout “consolidates the infrastructure to the front, and it allows a more affordable development option for developers,” while a former resident of a motor‑court development told the group the design also promoted neighborhood interaction.
Critics and several council members raised concerns about long‑term maintenance and parking. The city attorney and staff said private mains and private driveways would remain privately maintained and would not become city obligations; the city would require recorded agreements and basic standards but typically would not enforce private covenants. Commissioner Kiefer warned recordation alone may not be sufficient and asked how the city would review or require those agreements; the city attorney answered that the city would set baseline parameters and expect easements and cost‑sharing to be recorded with the subdivision or building permitting process.
The group also discussed parking behavior and emergency access: staff recommended the 150‑foot limit for fire access and asked the council whether to prohibit parking on private courts or require design dimensions that safely accommodate short‑term parking without blocking emergency access. Council member Dukes said more study of other cities’ approaches would be helpful before banning parking outright.
On the question of how many motor‑court units to allow in a project, staff proposed an initial 50% cap; council members and commissioners generally favored reducing that cap. After discussion, staff reported there was “more consensus on 30% over 25%” as the cap to avoid concentration of motor‑court product in a single neighborhood while preserving developer flexibility. The group also asked staff to draft code language to: require usable open space in exchange for compact motor‑court layouts, require dispersal of such building forms across a subdivision rather than concentrate them, and explore off‑street inset parking or shared parking designs as a mitigation option.
What happens next
Staff said motor courts will be added to the public hearing draft with the proposed design parameters and the reduced cap for further formal consideration. If the council and commission do not reach a final decision in the current study period, staff will return with detailed code language and examples for a later meeting.
Ending note
The discussion ended with staff taking direction to write clear code standards (driveway width and length, building counts, maintenance/easement requirements, required open space) and to return with options on parking enforcement and the template language for recorded maintenance agreements.