Get Full Government Meeting Transcripts, Videos, & Alerts Forever!
Get email alerts on the Advanced Septic Systems topic
No spam. Unsubscribe anytime.
Board grants most variances for Hackett Ave treatment system but requires tank moved, protections for neighbor swale
Summary
The board approved a suite of local upgrade requests for a denitrifying (presby/microFAST) system at 121 Hackett (Hackaday/Hackett Ave) but refused a property-line setback reduction for the tank and added conditions to protect a drainage swale and a retaining wall and to verify plumbing relocation is not feasible before final permits.
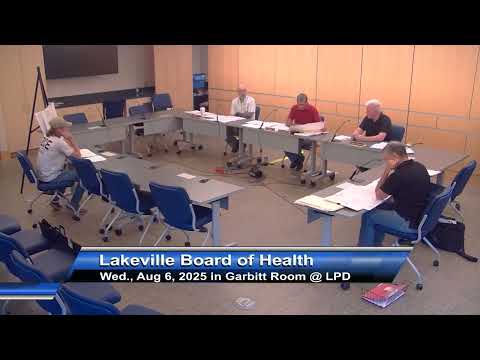
The Lakeville Board of Health granted most of the requested local upgrade approvals for a proposed advanced on-site treatment system at the property identified in the file as 121 Hackett (presented by Zenith Consulting Engineers) but declined one waiver and attached construction protections and reporting conditions after substantial public comment.
Engineer Will Connolly described a design that replaces an existing cesspool with a 1,500-gallon microFAST tank, a pump chamber and a sloped presby bed across the street. Connolly listed numerous local variances requested: reduction of setback between septic tank and property line from 10 feet to 5 feet; increasing tank and pump-chamber depth from 3 to 6 feet; reductions in separation from high groundwater; and reductions in separation from surface-water supply (leaching field from 400 to 260 feet and tanks from 400 to 110 feet), among others.
Neighbors and abutters raised detailed concerns at the meeting. David Boye, an abutter of many decades, and Edward (Ed) Stats, another neighbor, described chronic groundwater and surface drainage through a swale between properties, questioned how dewatering would be handled, and asked how a deep installation would be sealed and maintained. Residents asked whether the project would require a groundwater discharge permit; the board replied such permits are for much larger flows and are not required for this residential system. Several neighbors also urged confirmation that installing the tanks would not damage a retaining wall, culvert, or the shared drainage swale.
Board members and staff pressed the applicant on construction logistics — how to get tanks and equipment into the tight yard, the potential need to remove patio features and an existing fire pit, how to seal inlet/outlet penetrations in monolithic tanks and provide gasketed risers, and how to decommission the existing cesspool. Staff explained decommissioning requires pumping and crushing the cesspool and filling it with sand, and that pumping records will be required.
After the public comments and staff recommendations, a board member moved that the board deny the first request (the reduction of the tank setback to 5 feet) and approve requests numbered 2 through 9; the motion also included explicit conditions: the drainage swale between the two homes must not be impacted, the retaining wall at the road must be replaced or repaired if damaged during construction, and final permits must not be issued until staff confirm the plumbing cannot be rerouted (i.e., that moving the plumbing out the front is infeasible). The motion was seconded and approved by voice vote.
The board instructed staff to require documentation of cesspool decommissioning (pumping records) and to include notes on the plan regarding dewatering containment during installation. The decision approves most technical variances while preserving protections for neighbors and requiring follow-up verification of plumbing routing before construction proceeds.