Get Full Government Meeting Transcripts, Videos, & Alerts Forever!
Get email alerts on the Spr22 082 1133 S Palm topic
No spam. Unsubscribe anytime.
Design Review Commission continues 1133 S. Palm proposal, requests clearer materials and simplified front elevation
Summary
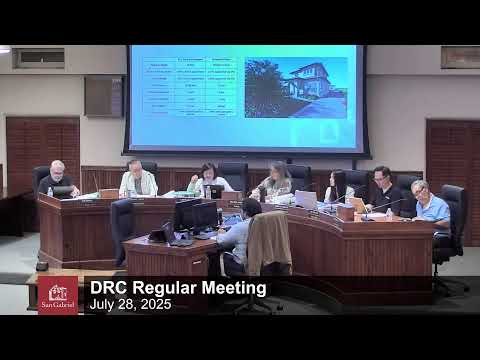
The Design Review Commission continued review July 28 of a proposed two‑story house and detached accessory dwelling at 1133 South Palm Avenue, requesting a simplified front elevation, a full physical materials board and corrections to the driveway/parkway details.
The Design Review Commission on July 28 continued review of planning case SPR22‑082, a proposal to replace a single‑story house with a new two‑story single‑family home and a detached 1,000‑square‑foot ADU at 1133 South Palm Avenue.
Staff described the project as a 3,202‑square‑foot two‑story home plus a detached ADU on a 10,000‑square‑foot lot and said it met R‑1 standards for height, setbacks, lot coverage and floor area ratio. The project package included a proposed smooth‑stucco finish, stone veneer accents, a concrete tile roof and a landscape plan with permeable pavers in the driveway and several boxed trees for screening.
Commissioners and the city architect raised design and package completeness issues. Several commissioners described the front elevation as overly busy because multiple small roof eaves and offsets followed footprint notches on the plan; they asked the applicant to simplify the elevation to reduce the number of rooflines and to align the elevation with a cleaner porch/entry expression. City staff and the city architect also requested a full physical materials board (paint chips, roof and paver samples, stone/veneer and garage door color) and clarified that a requested smooth stucco finish requires careful detailing and proper trades to avoid cracking.
Commissioners also asked the applicant to re‑examine an unusual curved driveway approach and consider moving the curb cut and apron so the approach aligns with the driveway (staff noted the existing apron will likely be damaged or replaced during construction). Concerns were raised about the parkway planting: commissioners recommended adding pavers or stepping zones to preserve groundcover where cars and people cross the parkway.
Public comments and a written submittal raised questions about ADU setbacks, occupancy, parking (the design provides code‑required parking including the ADU garage), demolition timing, dust mitigation and responsibility for any shared walls. Staff provided standard answers: short‑term rentals are prohibited in San Gabriel, dust mitigation and demolition controls are addressed through building permits, and the ADU setback shown meets the municipal code.
On a motion by Commissioner Chen, seconded by Commissioner Lopez, the commission voted 5–0 to continue SPR22‑082 to an undetermined date and asked the applicant to return with a simplified front elevation, a complete physical materials board and revised apron/driveway and parkway details for staff and city architect review before scheduling another hearing.