Get Full Government Meeting Transcripts, Videos, & Alerts Forever!
Get email alerts on the Ppd23 009 1522 Stevens topic
No spam. Unsubscribe anytime.
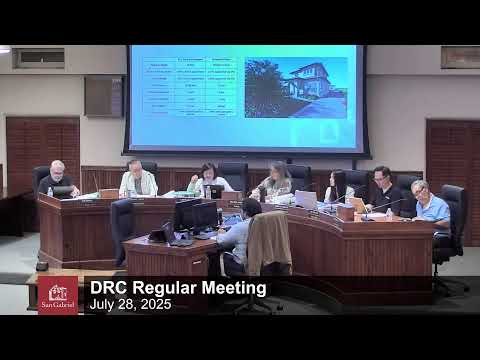
Commission approves revised five‑unit development at 1522 Stevens with design and landscaping conditions
Summary
After revisions requested earlier in the year, the Design Review Commission approved a five‑unit residential project at 1522 Stevens Avenue, with conditions requiring a physical materials board, simplified facade details, rooftop screening plantings and pavers in the parkway.
The Design Review Commission on July 28 approved planning case PPD23‑009, allowing a five‑unit condominium development at 1522 Stevens Avenue following revisions requested at an earlier hearing.
Staff said the project — sited in the Valley Boulevard Specific Plan (underlying R‑3 zoning) — had been revised to address prior commissioner feedback on massing, window muntin patterns, roof deck railings and open‑space layout. “The updated product rendering was provided… the window design has also been revised to incorporate horizontal muntins throughout the structures, and the roof deck railing was revised to a wrought iron tube style railing to better complement the architectural style of the project,” Christine, the planning presenter, told the commission.
The applicant, Philip Chan, described adjustments focused on the front facade and rooftop setback so the rooftop elements are less visible from the street. The City architect recommended other modest simplifications and material consistency across elevations.
During deliberations commissioners supported approval but requested final details be verified before construction. Conditions the commission required included: a physical materials board (actual samples and paint chips) to be reviewed by the city architect; simplification or refinement of the wood band/trim elements so the palette is not visually heavy; provision of screening plantings for rooftop planters to reduce view impacts; and the addition of pavers within the parkway to protect low ground‑cover plantings from repeated foot and vehicle traffic.
Vice Chair Salo made the motion to approve PPD23‑009 with the conditions; Commissioner Chang seconded. The motion passed 5‑0.