Get Full Government Meeting Transcripts, Videos, & Alerts Forever!
Get email alerts on the Residential Development topic
No spam. Unsubscribe anytime.
Board approves 426-unit Lennar residential plan in Pompano Beach’s Live PCD with standard conditions
Summary
The Planning & Zoning Board approved a major site plan for a 20‑acre, 426‑unit for‑sale residential development by Lennar in the city’s Live planned commercial district; the project includes 344 condominium units, 82 townhomes, significant landscaping and required public‑infrastructure work by the master developer.
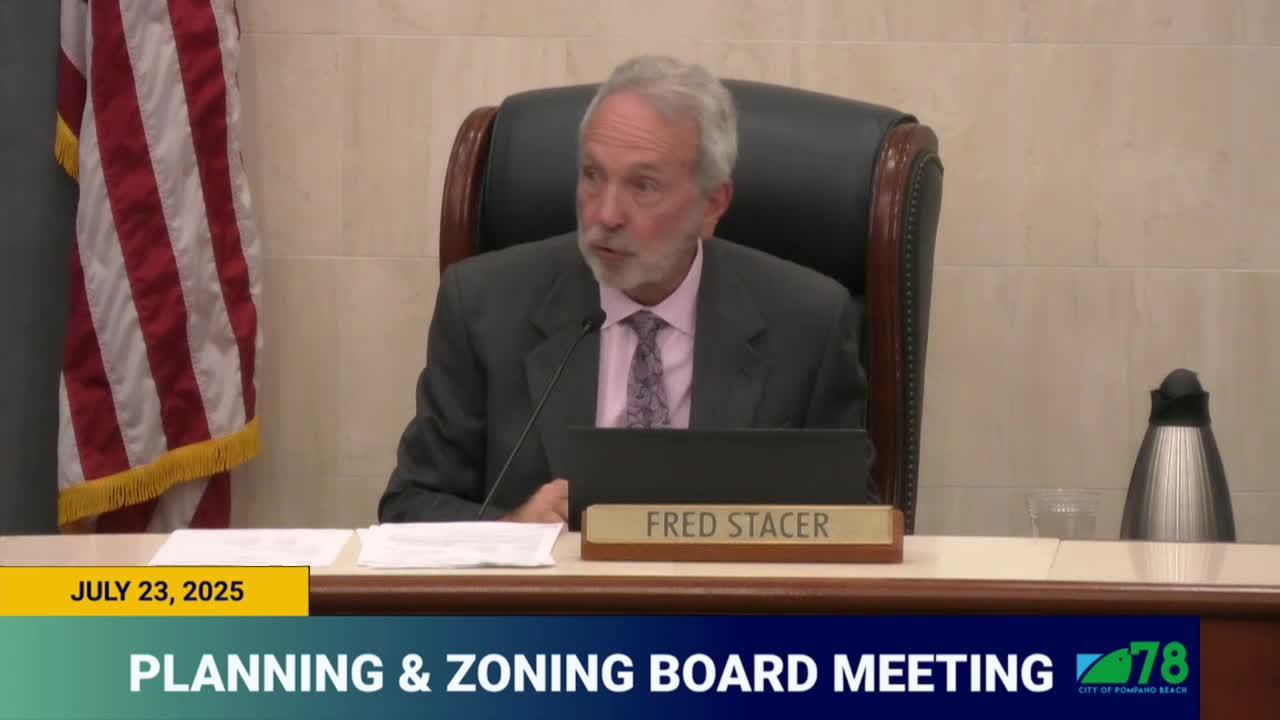
The Planning & Zoning Board unanimously approved a major site plan Tuesday for a 20.03‑acre, 426‑unit residential development within the Live planned commercial district, to be developed by Lennar around an existing lake and internal Main Street and Loop Road infrastructure.
Planner Salo Manha and project attorney Mike Vonerbuellen described the project as a mix of nine three‑story townhome building types (82 townhome units) facing the internal streets and nine 6‑story condominium buildings (344 units) that wrap the lake. The project will be served by internal roads under construction (Main Street and Loop Road) and includes a 50‑foot landscaped buffer and wall separating the site from the Cypress Bend community; the buffer must be completed prior to certificates of occupancy for buildings backing onto it.
Vonerbuellen said infrastructure work and off‑site improvements (roadways, drainage and landscaping) are being completed by the master developer and noted the project previously underwent land‑use and PCD rezoning approvals. Staff reported the site meets the major site‑plan review standards and recommended approval subject to three standard staff conditions; the applicant agreed to those conditions.
Key technical details provided at the hearing: the site plan provides 876 on‑site parking spaces (859 required by zoning), at least 30–32 public bicycle parking spaces (not counting residential garage storage), required electric‑vehicle charging dispersed throughout the project (city requirement), and a pervious area of about 34.1 percent. Vonerbuellen said townhome prices were estimated to start around $660,000–$750,000 and condominiums in the $400,000–$650,000 range; the developer confirmed it will pay the city’s affordable‑housing fee rather than provide on‑site affordable units.
Board members asked about multimodal access, bicycle infrastructure and integration with surrounding Live PCD projects (Topgolf, Indigo, industrial parcels). Peter Killejian of PPKS Architects described clubhouse amenities (gym, multipurpose space, pool deck) and pedestrian promenades around the lake. The board also discussed parking counts and that public improvements are sized for broader development‑area trip generation.
After the public hearing closed with no speakers, the board voted to approve the major site plan subject to the three conditions in the staff report. Members voting yes included Carla Coleman, Tundra King, Gigi Dubek, Paul Fisher, Robert Hartsell, Carrie Ann Worley and Fred Stacer.