Get Full Government Meeting Transcripts, Videos, & Alerts Forever!
Get email alerts on the Comprehensive Plan topic
No spam. Unsubscribe anytime.
Rathdrum council reviews draft comprehensive plan, proposed Title 15 zoning changes and new annexation/subdivision criteria
Summary
The Rathdrum City Council held a workshop on a draft comprehensive plan and proposed Title 15 zoning code updates, discussing a new future land use map, residential density designations, a 300-foot buffer rule for land-use amendments, required impact studies for annexations, and a 5% green-space minimum for large residential plats.
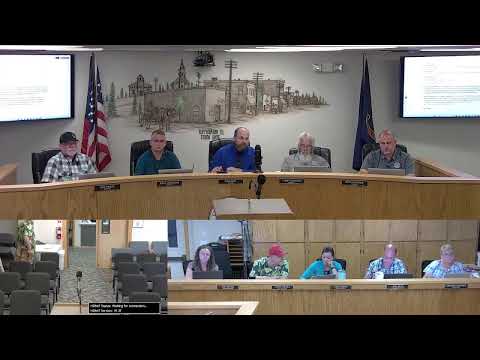
Rathdrum — City staff and councilmembers spent the bulk of a workshop reviewing a draft comprehensive plan and proposed updates to Title 15 zoning and subdivision rules intended to clarify where and how the city will grow.
The presentation by planning staff outlined a new future land use map that consolidates several existing designations, separates previously broad “RAT” (rural/ag transition) areas into low- and medium-density residential categories, and expands commercial frontage along major arterials including Lancaster and Highway 41. Staff described code edits tying allowable zoning designations to the map to reduce later confusion when rezones are requested.
The council and staff debated technical definitions and policy tradeoffs. Planning staff said the draft moves away from relying solely on “units per acre” metrics, arguing that existing subdivision boundaries and included open space can make net-density figures misleading. Instead the draft would link specific zones (for example R1 variants, R2 series and an MR zoning series) to land-use designations and to discrete design and character criteria so the map and code align. Staff repeatedly described the map as a working draft to be revised after council feedback and public outreach.
Councilmembers pressed for clarity on several points: how "established residential" and the new low- and medium-density labels would apply to existing subdivisions; whether "MR" (a zoning category discussed as spanning low and medium density) should allow duplexes, triplexes and small multifamily; how large apartment complexes would be limited to locations that serve as buffers between commercial/industrial uses and single-family neighborhoods; and how enforcement and timing would work for annexations that are approved but not immediately developed.
Staff described several code and process changes intended to make decisions more objective and to reduce ad hoc outcomes. Notable proposals included: - Replacing a vague, older annexation criterion with an express requirement that annexation requests be within the area the city has identified on the future land use map (the city’s five‑year anticipated expansion area) or that a future land use amendment be approved first. - Requiring signed annexation development agreements that, as needed, obligate applicants to provide traffic impact analyses, school impact analyses and utility/force‑main studies at specified stages of review. Staff gave a working example using a child‑per‑unit factor (the school district’s projection number was mentioned in discussion as roughly 0.8 children per home) to test whether a proposed subdivision would push district capacity past a policy threshold (examples mentioned included a 95% capacity metric staff used for illustration). - Directing applicants for large residential long plats (greater than 10 acres) to dedicate 5% of gross acreage as internal green space, in addition to external buffer tracts; buffer tracts explicitly would not count toward the 5% requirement. - Adding design controls to subdivision code to limit long runs of the same lot size and to eliminate repeating patterns (staff showed a mockup indicating how lot size mixes could be required along a block face). - Defining and clarifying industrial designations so general industrial accommodates light and regular industrial uses while heavy industrial remains separate and generally excluded from abutting residential zones; staff described a “stair‑stepped” approach (heavy industrial → industrial/commercial → medium‑density residential → low‑density residential) to minimize land‑use conflicts. - Retaining a highway commercial mixed‑use overlay along major corridors with a 500‑foot frontage concept and rules such as limiting certain uses (for example self‑storage within 300 feet of highway frontage) to protect corridor character and safety. - Adding a 300‑foot rule to the future land use map that allows parcels within 300 feet of a designated frontage or node to be considered for an enabling district, while emphasizing that compatibility with intervening uses remains a required evaluation factor.
Council discussion repeatedly focused on the practical consequences of those tests: an annexation found consistent with the map but on property costly to serve with sewer or requiring a new lift station would still present implementation risk; staff said those considerations are part of the master plan and capital improvement project analysis and thus factors in the new express criteria. Councilmembers asked staff to return with concrete, formulaic alternatives — for example a defensible method to identify “suitable vacant land” inside city limits, and a clear way to test whether approving a proposed annexation would exceed utility capacity or school capacity.
Public comment during the meeting echoed those service‑capacity concerns and pressed the council for tools to slow the pace of growth. Two residents cited legal precedents and examples from other jurisdictions and urged consideration of permit limits or phased permit systems; planning staff and council asked for citations and said they would research legal authority and comparable local practices before proposing code language.
Staff told council members they will: revise the draft map and text based on today's feedback; provide more precise capacity analyses tied to master plans and the water/sewer master plan updates underway; return with suggested express criteria for annexation (including alternatives and examples of measurable tests); and circulate an updated draft for public review before another workshop or public hearing. Staff indicated some code changes could be adopted sooner than the comp plan (the comp plan adoption was described as expecting formal adoption next spring). The council directed staff to pursue broader community outreach and suggested photo‑based and survey tools to help define “small‑town character” for the plan’s vision sections.
The workshop did not include a final vote on the comp plan or the Title 15 ordinance; staff said portions of the code amendment had been heard at the planning commission and would return to council for formal public hearing and adoption at a later date.