Get Full Government Meeting Transcripts, Videos, & Alerts Forever!
Get email alerts on the Planning Votes topic
No spam. Unsubscribe anytime.
Planning Commission approves multiple site plans, tables several projects; waivers granted
Summary
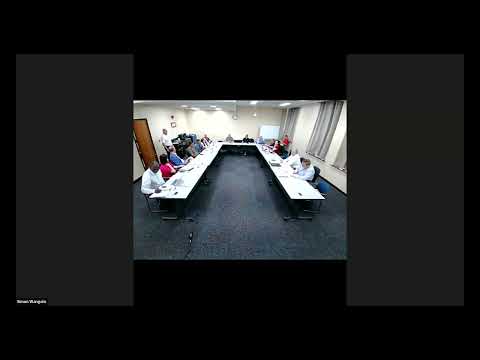
At its July 22 meeting the City of Vernon Planning Commission approved final inspections and conditional approvals for several land development plans, granted multiple waivers, and tabled a number of projects pending additional technical review or county comments.
The City of Vernon Planning Commission on July 22 approved a series of land development decisions, granted waivers for impact studies in several cases and tabled multiple items pending follow-up work.
In a single meeting the commission took formal action on more than a dozen agenda items: it approved final inspection/conditions approvals for FirstEnergy Stadium, Supernatural Produce 3, Lishti’s (Lishte’s) Mennonite Church and Mitsubishi Chemical Advanced Materials Parcel D; granted conditional approvals for Albright College Learning Commons; approved a two‑lot subdivision at 1212 Perkumen Avenue; and granted waivers and limited land‑development exemptions for 1501 Mineral Spring Road and 1140 Luzerne Street. The commission also granted stormwater and other technical waivers where staff recommended them. Several projects were tabled for more information, including the McDonald’s rebuild, the Carpenter (Parker) Technology plan, the TMC lot consolidation, and phase work on the 601 South Ninth Street parking facility.
Key outcomes and deadlines
- FirstEnergy Stadium: Commission approved the final site inspection and conditions and directed that a stormwater management agreement be established between the city and the Redding Phillies. The approval is rescinded if the final land development and as‑built plan are not recorded by Sept. 19, 2025.
- Supernatural Produce 3: Final site inspection and conditions approved; approval rescinded if the final plan/as‑built is not recorded by Oct. 20, 2025.
- Lishti’s (Kenherst) Mennonite Church: The commission reaffirmed prior approvals and accepted final site inspection/conditions; the approval is rescinded if not recorded by Oct. 20, 2025.
- Albright College Learning Commons (Gingrich Library renovation): The commission granted two plan waivers (solid‑waste management plan and showing full tract meets‑and‑bounds where impractical), granted conditional approval of the revised plan of record subject to the items in the Hawk Valley Associates review letter dated July 19, 2025, and authorized the chair to execute municipal improvements and stormwater maintenance agreements as applicable.
- Mitsubishi Chemical Advanced Materials (Parcel D): The commission granted requested waivers for multiple impact studies (environmental, fiscal, traffic, parking/loading, recreation) because the project is an application exempted from standard procedures, and granted conditional preliminary/final plan approval subject to items in the Hawk Valley Associates 07/22/2025 review letter. The chair was authorized to execute municipal improvements and stormwater maintenance agreements when applicable.
- 1212 Perkumen Avenue subdivision: The commission granted preliminary/final minor subdivision approval for a two‑lot split (existing apartment building configuration) subject to resolving items in the Hawk Valley Associates review dated 07/16/2025.
Waivers and land‑development exceptions
- 1501 Mineral Spring Road: The commission approved a waiver of filing a minor land development plan for conversion of the property (former care home) to luxury apartments.
- 1140 Luzerne Street (Devour Catering): The commission approved a waiver of land development to allow conversion and interior fit‑out for a commercial food preparation facility; staff reported the paved/gravel area was an existing condition and no net new impervious surface was being added per the applicant’s materials.
Tablings and continuations
The commission tabled several applications that require further technical review or outstanding county/conservation district comments, including the McDonald’s rebuild (HOP/utility coordination outstanding), Carpenter/Parker Technology building (county review outstanding), TMC lot consolidation (additional site, retaining wall and parking‑access questions), and the 601 South Ninth Street parking facility (phasing and a nearby road subsidence require coordination with city street‑repair scheduling). In several of those cases staff and applicants agreed to schedule site inspections and provide clarifying documents before the items return.
Process notes and follow-up
- Where recording deadlines were established (several approvals), the commission stated approvals would be rescinded if required recording or as‑built plans were not filed by the dates stated in each motion.
- For items that change on‑site stormwater facilities or create new stormwater infrastructure, the commission required a stormwater management maintenance agreement and a municipal improvements agreement where applicable.
- Several waivers were justified by the projects’ status as preliminary/final plans exempted from standard procedures; for others (e.g., stormwater methodology) staff recommended acceptance of the applicant’s technical approach.
The commission scheduled its next workshop for Aug. 19, 2025 at 5:30 p.m. and the next regular meeting for Aug. 26, 2025 at 6:00 p.m.