Get Full Government Meeting Transcripts, Videos, & Alerts Forever!
Get email alerts on the Land Use topic
No spam. Unsubscribe anytime.
Summit Development seeks annexation, specific plans for parcels on Maple Hill Road and Carver Lane; neighbors raise traffic and density concerns
Summary
Summit Development asked a city planning committee to annex roughly 246 acres across two adjacent applications — the Arden specific plan (about 150 acres, proposed for about 240 single-family lots with a proposed 30-acre park dedication) and the Halston specific plan (about 96 acres, proposed for about 101 single-family lots) in the Maple Hill Road / Carver Lane area.
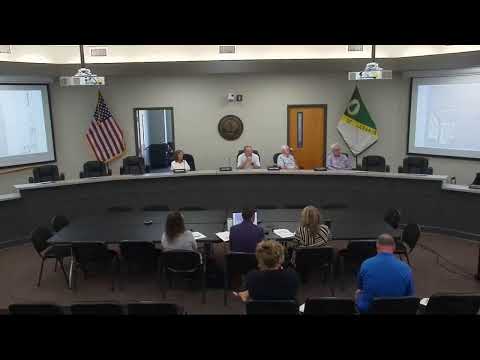
Summit Development asked a city planning committee to annex roughly 246 acres across two adjacent applications — the Arden specific plan (about 150 acres, proposed for about 240 single-family lots with a proposed 30-acre park dedication) and the Halston specific plan (about 96 acres, proposed for about 101 single-family lots) in the Maple Hill Road / Carver Lane area. The requests were discussed at a committee meeting where staff outlined changes from base zoning and residents raised concerns about traffic, safety and density.
Why it matters: if annexed and approved the proposals would change rural-edge properties just outside Lebanon’s city limits to specific-plan zoning and add several hundred homes, new roads and parkland. Neighbors said existing roads lack shoulders and are already at capacity during school sessions, and asked the committee to treat density and traffic impacts carefully.
Public commenters raised safety and density concerns. Philip Donnell (914 Maple Hill Road) said he was told a sewer pumping station would be allowed on his family’s farm "and that is not true," and that neighbors are worried about proposed density and existing road safety. "This road is at critical mass," Donnell said, adding that Maple Hill Road has no shoulders and only one guardrail at a bridge. Dr. Casili, a pediatrician and resident on Maple Hill Road, said, "The curve where they're proposing to put this, people are going in the opposite lane all the time...we just don't have the roads to support this."
Staff presentation summarized changes the applicants are seeking compared with the referenced base districts (staff referenced the RS‑12 and RS‑20 districts as the bases for the respective specific plans). On the larger Arden parcel staff said the applicant proposes to use new connectivity metrics instead of older block‑length requirements, increase a proposed minimum connectivity coefficient from 3 to 3.375 (staff noted the proposed layout currently achieves about 3.058), increase front setbacks and require recessed garages to create a larger frontage between garage and property line, add one tree in front and rear yards (an estimated additional 480 trees across the development), and reduce minimum lot sizes from the RS‑12 12,000 square foot standard down to 8,000 square feet at the smallest lots while stating the overall mean lot size would remain above 12,000 square feet. Staff recommended using median rather than mean to demonstrate that most lots meet the RS‑12 intent.
Staff also flagged several items needing more work: pedestrian connectivity (applicants had increased the block length threshold from 600 to 800 feet, which staff said would remove a standing trigger for pedestrian connections), unclear tree‑preservation commitments, and a shortfall in the number of required external connections (staff said eight external connections would typically be required and the applicant currently provides seven). Staff said the parking proposal (building four parking spaces per house rather than reserving future spaces) and some architectural enhancements were increases over base standards but that enforcement details would need to be written into the SP text.
Wayne Miller, representing Summit Development, told the committee the two applications are connected and that the developer prefers combining them so public benefits and infrastructure could be shown as a single, coordinated package. He described proposed traffic improvements — including a roundabout and a boulevard extension that would change the alignment around a dangerous S‑curve on Carver Lane — and said a traffic impact study should be ready that week. Miller said Summit is seeking a mix of lot sizes to attract local and regional builders and avoid "cookie‑cutter" development. He also said the proposed parkland is intended to be usable greenway and recreational space (disc golf and trails), and that the developer is discussing maintenance and parking with city parks staff.
Committee discussion leaned toward returning the two SPs as a combined package. One committee member said it would be preferable to see a single, combined resubmission rather than separate applications, and the group asked the applicant to work with staff to resolve the outstanding standards before the next meeting. There was no formal vote on either annexation or rezoning at the meeting; staff and the applicants were directed to continue drafting SP text and engineering solutions and to return with updated materials to a preliminary planning meeting and later planning commission review.
What remains unresolved: staff said tree‑preservation language, final connectivity wording, exact external connection locations, and pedestrian‑connectivity commitments still need to be written into the specific plan texts. Staff also said the layout must either meet the higher connectivity coefficient the applicant proposes or the text must be revised to a target the layout achieves. The developer and staff will also finalize traffic and drainage engineering details.
The committee recorded resident concerns about density and traffic and asked staff to ensure future plans address pedestrian connections and sight‑distance improvements; the applicants agreed to continue work with staff and return with revised plans and engineering studies.