Get Full Government Meeting Transcripts, Videos, & Alerts Forever!
Get email alerts on the School Construction topic
No spam. Unsubscribe anytime.
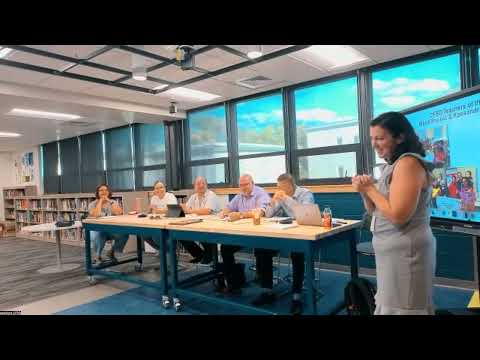
Central Falls board approves schematic design submission for new PreK–8 dual-language school on existing high school site
Summary
The Central Falls School Board of Trustees voted unanimously to approve a stage‑3 schematic design submission to the Rhode Island Department of Education for a new PreK–8 dual‑language school to be built on the existing high school site.
Central Falls School Board of Trustees members voted unanimously Tuesday to approve a stage‑3 schematic design submission to the Rhode Island Department of Education (RIDE) for a new PreK–8 dual‑language school to be built on the site of the current Central Falls High School.
The vote authorizes the district to submit schematic drawings and related materials that begin the formal RIDE review and approval process. Justin Tebow, a project lead for the design team, told trustees, “we're targeting submitting that, after anticipated approval tonight, to RIDE in the very near future.” The motion to submit was moved by Peralta Pagan and seconded by Hugo Figueroa; the roll‑call vote was recorded as five ayes and no dissenting votes.
The schematic package presented to the board shows a three‑story academic block (pre‑K–6 stacked across the first two floors and grades 7–8 on the third), plus a two‑story gym/dining/community wing that can be partitioned for after‑hours community use. Project managers said the building design keeps the urban street edge by placing the building at the corner of the existing site, includes outdoor play areas and a northern emergency access route, and provides pre‑K classrooms with dedicated exterior doors and an interior “smart clinic” space.
Designers described zoning of the building into two functional areas: Zone A (classrooms, special education, music, art, student services and administration) and Zone B (gymnasium, dining commons, and community‑facing spaces). A rooftop terrace and a third‑floor outdoor dining commons are in the current design but were listed among possible alternates if bids come in high.
Cost and budget: a third‑party estimator presented the schematic‑level cost estimate. The construction cost subtotal shown to the board was about $51.66 million (construction hard costs). Separately, abatement and demolition of the existing high school were estimated at roughly $3.916 million. With design contingency, contractor fees, soft costs, furniture/fixtures/equipment allowances, technology allowances, and other items, the team said the district’s target total project budget is approximately $61.7 million. The presentation explained a roughly $6 million shortfall from the construction estimate to the target budget and offered two ways to close that gap: a value‑engineering list (items that would be removed permanently) and a list of alternates (scope items that can be bid separately and added back if funds are available). The board was told alternates and VE items each represent roughly $3 million.
Sustainability and systems: the design team said the project is being tracked against the New England Collaborative for High Performance Schools (NE‑CHPS) rubric; at schematic design the package was targeting about 183 of 250 points (RIDE has minimum thresholds), with some credits marked “maybe” as the documents are refined. The team said the project will be “solar ready” (roof structure and conduit provided) but does not include installed solar panels in the base bid. The current HVAC approach and a potential switch from air‑source heat pumps to gas‑fired boilers were listed among value‑engineering choices with long‑term operational implications.
Operations and access: presenters confirmed there is no dedicated staff parking included in the current site plan because of site constraints. The building will be fully accessible (ramps/elevations provided at egress points) and include one elevator; the design team said elevators are intended for staff and students with accommodations. Exterior classroom doors for pre‑K/k classes will have door‑position monitoring devices; propped or held‑open doors would trigger an alert to central office. The plan includes multiple perimeter egress points, partitioning doors to allow after‑hours community use, and a guarded rooftop terrace (4‑foot guardrail in current documents).
Schedule and next steps: the team asked the board to approve the schematic submission so the district may file with RIDE; approval by RIDE allows the project to proceed to design development and subsequent drawings and cost updates. The board approved the schematic submission and asked the design team to continue refining alternates and VE items and to return with updated estimates at the next milestone.
The board and project team noted funding status: the city has issued bonding for the project alongside the high‑school bond and the presentation said the city bond was issued in July. Presenters said RIDE reimbursement practices apply to eligible portions of the project; the district will continue to refine the budget and value‑engineering list as designs and market conditions evolve.