Get Full Government Meeting Transcripts, Videos, & Alerts Forever!
Get email alerts on the Affordable Housing topic
No spam. Unsubscribe anytime.
Commission approves Lucas Village redevelopment plan; waives parkland dedication and approves street modifications
Summary
The Planning Commission approved a combined plat and site plan to redevelop Lucas Village into 222 multifamily units intended as affordable housing and recommended City Council approve a parkland dedication waiver and limited right‑of‑way abandonments.
The Planning Commission on Aug. 11 approved a multi‑action plan to redevelop Lucas Village into 222 multifamily units intended as low‑income housing. The applicant will demolish 92 existing units and replace them with a net increase of 130 units; work will include regridding several streets, extending Vermont Way and Maryland Avenue, site stormwater upgrades and on‑site recreational space.
Key approvals and findings: - Plan approvals: The commission approved the combined preliminary plat and final site plan (PC24‑837) and a companion forest‑conservation submission (PC24‑838). Staff found the plat and site plan comply with applicable code criteria and that adequate public facilities will serve the site. The forest conservation plan requires street‑tree credits and a fee‑in‑lieu payment; no on‑site forest was present. - Street standards modification: The commission approved a modification to the city’s local‑street cross‑section requirements for Vermont Way and Maryland Avenue. The proposed design reduces the public right‑of‑way width to accommodate a 24‑foot travelway with perpendicular parking and 6‑foot sidewalks; staff found the modification did not conflict with the code’s intent and supported neighborhood compatibility and traffic calming. - Lighting: The developer revised lighting plans following workshop comments; the commission approved a reduced light‑spill plan that limits spill onto adjacent residences to zero and allows up to 0.1 foot‑candle onto Lucas Village Park. - Parkland waiver: Staff supported and the commission recommended City Council waive the parkland dedication requirement because the project delivers 0.78 acres of on‑site passive and active open space (entry plaza, Corner Pocket Park, Art Walk) and existing public parks (Lucas Village Park and nearby Grove Park) are within 500 feet. Parks & Recreation Commission recommended the waiver on May 17, 2025. - Right‑of‑way abandonment: The commission recommended Council abandon limited portions of Vermont Court and Pennsylvania Avenue to remove cul‑de‑sacs and improve overall connectivity; those abandoned areas will be added to project lots or easements as shown on the submitted sheets.
Stormwater and sinkhole concerns: The site adjoins an informal, city‑owned stormwater holding area that has contributed to localized sinkholes. The applicant and city engineering told the commission the redevelopment includes construction of engineered stormwater infrastructure and closed drains that will be constructed with phase‑1 improvements. Applicant representatives said the updated design is intended to reduce ongoing sinkhole risk by routing drainage into a permanently engineered facility rather than the existing unlined holding area.
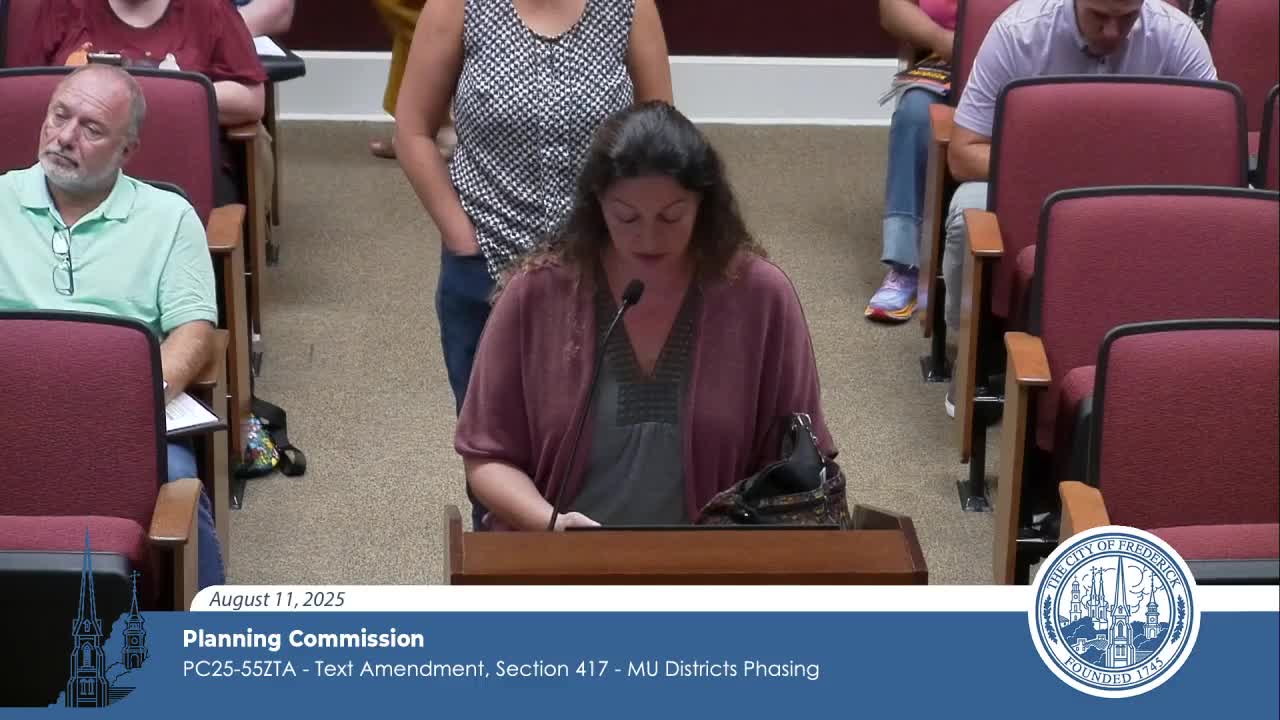
Community concerns and responses: Several nearby residents spoke at the hearing, raising the loss of the older community center building, parking impacts, privacy and the need to honor local figures (commitments were made on the record to memorialize community leaders). The applicant said the older portion of the community center is structurally unsound; a gymnasium built later will be retained and the applicant intends to provide resident meeting/amenity space within the new buildings. The housing authority and developer committed to coordinating on memorials and to record maintenance easements for stormwater infrastructure.
Next steps: Planning Commission approvals and recommendations will go to the Mayor & Board (City Council) for actions that require legislative approval (abandonments and the parkland waiver). Site improvements, demolition and phased construction will proceed under engineering approval and building permits once right‑of‑way and parkland matters are resolved.
Why it matters: The project is an infill affordable‑housing redevelopment that reconfigures street connectivity, addresses longstanding stormwater and sinkhole issues, and reshapes the neighborhood’s access and on‑site amenities. Residents emphasized continued transparency and coordination on parking, drainage and memorialization.