Get Full Government Meeting Transcripts, Videos, & Alerts Forever!
Get email alerts on the Setback Variance topic
No spam. Unsubscribe anytime.
Board of Adjustment grants Terrace Drive homeowner setback variance to retain garage
Summary
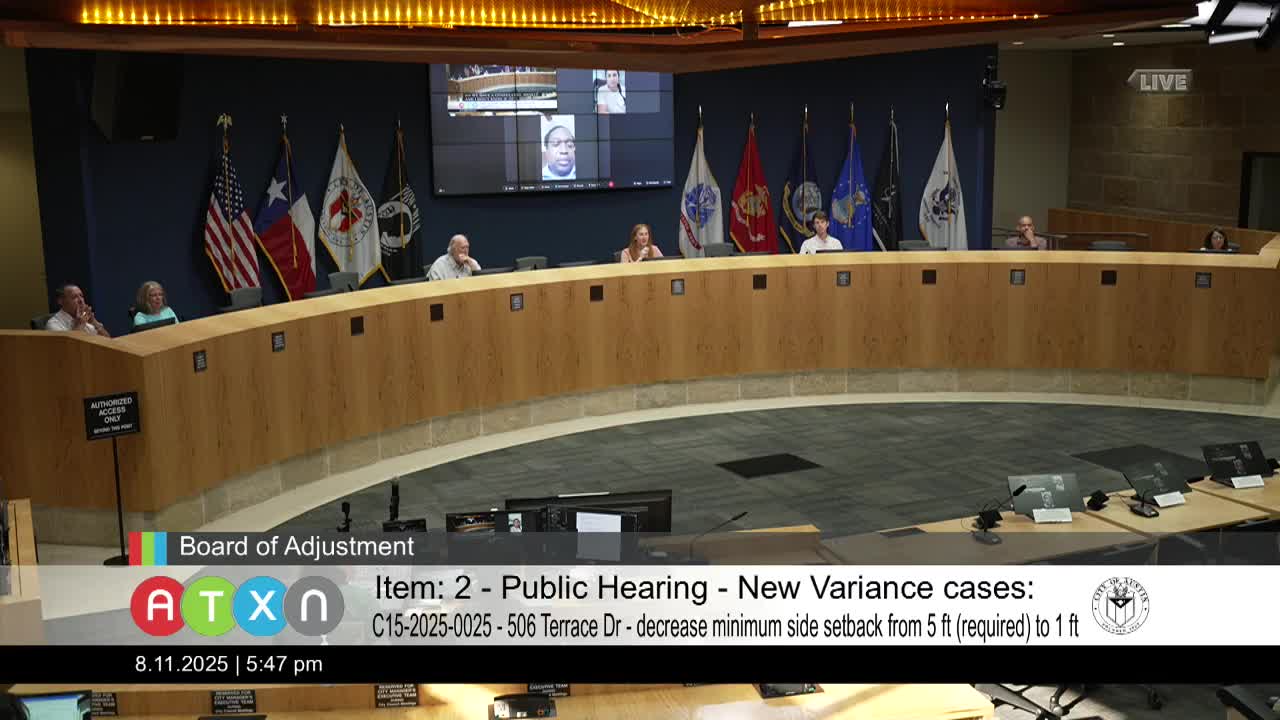
On Aug. 11, 2025 the City of Austin Board of Adjustment granted a variance allowing a Terrace Drive property owner to keep a repaired garage and carport within a reduced side-yard setback after finding unique hardship related to heritage oak trees.
On Aug. 11, 2025, the City of Austin Board of Adjustment voted 9-0 to grant a variance allowing the owner of 506 Terrace Drive to retain a back garage and adjoining carport within a reduced side-yard setback. The board approved reducing the required 5-foot side-yard setback to 1 foot so the structure could remain in its current location.
George McQueen, the property owner, told the board the garage dates to about 1930 and that he had performed structural repairs while replacing siding and the roof. “I did get a permit last year for replacing the siding and the roof… I started peeling it back, and it was just kind of unsafe and beyond repair,” McQueen said. He said he sought to match the historic footprint and that the carport and garage have been in the same location for decades.
The board’s motion, made by Board member Michael Von Olin and seconded by Vice Chair Melissa Hawthorne, included written findings that cited the Land Development Code and concluded the property’s condition and location of three heritage oak trees created a unique hardship. Von Olin read the motion’s findings aloud: “The zoning regulation that applies to the property do not allow for a reasonable use because LDC 25-2-89 allows for vehicle storage and allows household storage buildings… Hardship is unique to the property… there are 3 heritage oak trees diameters of 24 inches or greater on this property adjacent to the structures.” The motion passed with all nine voting members present voting yes.
Board members and staff discussed related encroachments on the same lot, including two small sheds and a glass house that also sit inside required setbacks. Staff told the board each of those accessory structures is under 200 square feet and therefore has not been treated as permanent structures requiring separate enforcement so long as they are not altered. Several board members advised McQueen that if he plans to alter or rebuild those smaller structures he should include them in any future application rather than expect separate approvals later.
McQueen said he had obtained a limited permit for siding and roofing and that the inspector flagged the job after he exposed deeper structural issues. He said he removed an above-ground rubber pool after being told a permit would be required. A board member suggested a certified tree survey to document root zones around the heritage oaks; McQueen said he had already paid more than $1,500 for a survey related to Austin Energy and to the structures.
After the vote the chair congratulated McQueen; he also praised planning staff liaison Ramirez for help during the process, calling her “very, very helpful and patient.” The board’s action allows McQueen to proceed with a full building permit application for the repaired garage in its current footprint. The board did not require additional conditions beyond those stated in its written findings.
The case was Item 2 on the Aug. 11 agenda and was heard in person and via Webex. The certificate of action and the board’s written findings will be included in the administrative record for the property.