Get Full Government Meeting Transcripts, Videos, & Alerts Forever!
Get email alerts on the Historic Preservation Developer Projects topic
No spam. Unsubscribe anytime.
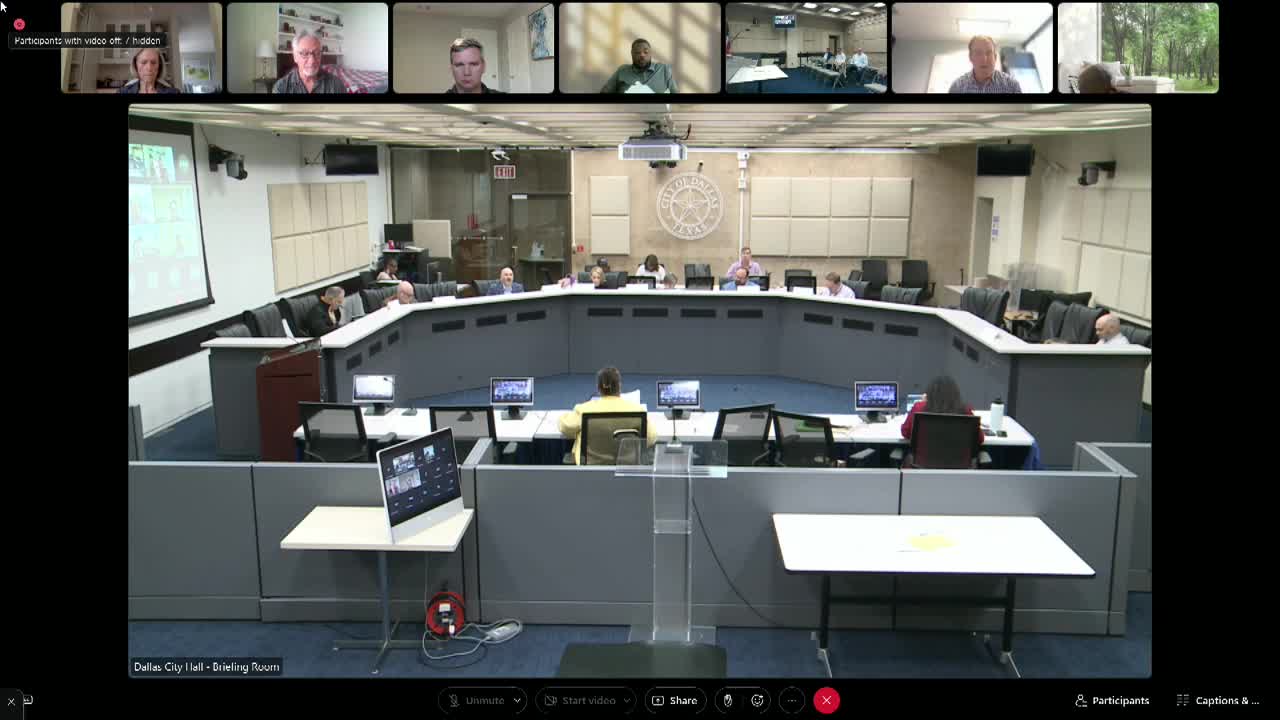
Landmark Commission approves most approvals for Emerson Branting project but sends window design back for redesign
Summary
The Dallas Landmark Commission approved Certificates of Appropriateness for most elements of the Emerson Branting redevelopment at 805 Elm Street and the connecting skybridge from 711 Elm, but denied one item — the proposed new window design for the addition — without prejudice, sending developers back to revise it.
The Dallas Landmark Commission on Aug. 4 approved a majority of preservation and alteration requests tied to the Emerson Branting redevelopment at 805 Elm Street in the West End Historic District, while deferring approval of the addition’s proposed window material and configuration.
City staff presented nine separate Certificates of Appropriateness (COAs) for the project, including a six‑story addition and mixed‑use conversion of 805 Elm, replacement of canvas awnings with steel canopies, repainting, rooftop mechanical screening, replacement of the main roof, new landscaping and fencing for the public plaza on Austin Street, window repairs in the main building, and new storefront doors. Staff recommended approval of the nine COAs with conditions, including that developers secure Texas Historical Commission and National Park Service approvals for historic tax credits before work begins where required, and that certain finishes and materials meet the Secretary of the Interior’s Standards and city code criteria.
The Commission approved items 1–7 and item 9 as presented after debate and an initial failed motion. On the contested item 8 — approval to install vinyl windows in the new addition and the rear wall of the main building — the Commission denied the COA without prejudice, directing the applicant to return with revised window details and further justification.
“The project will provide much needed affordable housing,” said Matthew Finn, identified as the developer with Sycamore Development. “Forty percent of the units are for affordable housing… The plaza will be open to the public and not just for residents.” Architect Adam Jones said the new plaza along Austin Street is intended as a publicly accessible pedestrian promenade linking the West End DART stop with the development’s retail and residential spaces, and that the design and materials were reviewed with the National Park Service and Texas Historical Commission during preliminary meetings.
Commissioners praised the project’s broader preservation approach but repeatedly questioned the new building’s window design. Several commissioners said the single‑hung, contemporary windows and the metal spandrel treatments read as “too modern” next to the historic fabric and preferred windows that better reflect the district’s rhythm and proportions. Commissioner Cummings made the motion to deny item 8 without prejudice, which passed following a roll‑call vote. Commissioner Rothenberger later moved to approve the remaining COAs (items 1–7 and 9), and that motion carried.
Separately, the Commission approved a related COA to construct an open steel pedestrian skybridge connecting the existing 711 Elm parking structure to the new 805 Elm addition. Staff noted the bridge is structurally independent of the historic 711 Elm building, placed at the north end of the east facade along Austin Street, and elevated to meet required clearances. The skybridge approval carried with the condition that any required THC and NPS approvals be obtained prior to work that could affect the historic fabric.
Developers said the project is seeking state and federal rehabilitation tax credits and that the design team has coordinated with the Texas Historical Commission and National Park Service. The Commission said that if THC or NPS approvals impose conditions that materially alter the approved work, those changes must return to the Commission for review.
What happened - Approved (per staff conditions): COAs for the 6‑story addition and conversion to mixed use; replacement steel canopies on Austin Street; repainting of existing storefronts and trim within an approved color pallet; rooftop mechanical screening; replacement of flat main roof; new landscaping and plaza north of 711 Elm; repair/replace deteriorated wood windows in the main building; replacement of storefront glass with double entry doors on the west elevation (items 1–7 and 9 as numbered in the staff report). The Commission recorded motions and roll‑call votes for these approvals. - Denied without prejudice: COA item 8 — proposed vinyl windows in the new addition and rear wall of the main building. Commissioners requested revised window material and configuration (aluminum or wood, and details showing muntin patterns, projections and spandrel treatment) and asked staff to return the item once the applicant provides detailed window section drawings, material samples and vendor information.
Why it matters The Emerson Branting project will alter a full downtown block and create a new publicly accessible plaza along Austin Street while restoring two historic structures. The Commission’s action preserves the path forward for most of the project while reserving final judgment on a highly visible detail — window material and proportions — that commissioners said affects the project’s compatibility with the West End Historic District.
What’s next The developer said it expects to receive a National Park Service response on elements of the plan within days and will coordinate with staff as it finalizes tax‑credit applications. The applicant was encouraged to return with detailed window sections, material samples (aluminum vs. vinyl vs. wood), true‑divided‑light mockups or shop drawings, and documentation of discussions/conditions from THC and NPS if the project pursues rehabilitation tax credits.
Quotes - “We focus on affordable housing specifically… Forty percent of the units are for affordable housing,” Matthew Finn, developer with Sycamore Development. - “The plaza will be open to the public and not just for residents,” Adam Jones, architect. - “If there are approvals with conditions from THC and NPS that change the design, that needs to come back to us,” Dr. Rhonda Dunn, City of Dallas landmark staff.
Ending The Commission said it is broadly supportive of the project’s preservation and public‑realm goals but wants the addition’s windows to read as compatible with the district. Developers may proceed with the approved work and return with revised window details for item 8. The approved skybridge was cleared to proceed subject to the same requirement that external agency conditions be returned to the Commission if they change the design.