Get Full Government Meeting Transcripts, Videos, & Alerts Forever!
Get email alerts on the Infrastructure Projects Justice Center topic
No spam. Unsubscribe anytime.
Justice center sketch plan approved; modular courtrooms onsite as county advances schedule
Summary
County project managers reported sketch plan approval for the new Justice Center, modular court units are on site and officials expect a constrained schedule with modular occupancy planned for early 2026 and full Justice Center move-in targeted in spring 2028.
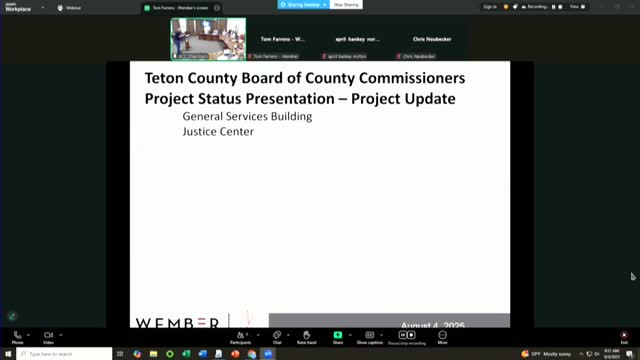
Project managers provided the Teton County Board of County Commissioners an update Aug. 4 on the county—9s Justice Center and interim modular courtrooms.
Jason Berning, owners representative with BPM/Wimber, told the board the General Services Building has received a certificate of occupancy and the justice center sketch plan recently secured sketch plan approval from the Town Council. Berning said the design-development phase is wrapping up and the county expects an updated project estimate in October.
Tom Ference, with Wimber, described progress on the modulars that will temporarily house court functions. Ference said the modular units have been moved on site and that the contractor addressed minor vehicle damage during the move; the buildings were not harmed. He said final permitting and building-permit submission remain and that the county is proceeding with a zoning map amendment to public semi-public (PSP) for the justice-center parcel to remove a floor-area-ratio constraint and allow the planned modular footprint.
Ference characterized the schedule as tight but feasible. He said the county is targeting interior work on modulars in November–December 2025 with an early-2026 occupancy for court functions. The Justice Center construction schedule aims to have occupants move in around April–May 2028, with demolition of the old jail and final site work to follow.
Berning and Ference said the county will meet monthly with clerk and treasurer staff to reconcile budget as design and cost estimates are refined. Ference said the contractor and design team see no immediate budgetary issues but that the project remains early in the costing phase.
Board members asked about schedule cushions for permitting and contractor submittals and about how long the modulars will be needed. Ference said the county expects to use the modulars for approximately two and a half years while construction proceeds, and that large jury trials will be scheduled in the county—9s Hansen Building while modular courtrooms handle day-to-day hearings.
The board also noted that the Town Council held a special meeting to approve the justice center sketch plan and that staff will pursue preliminary design review and coordination with the town—9s Design Review Committee.
Quotes from the meeting include Tom Ference: "It is pretty tight. We're working closely ..." as the team completes design development and coordinates permitting.