Get Full Government Meeting Transcripts, Videos, & Alerts Forever!
Get email alerts on the Residential Development topic
No spam. Unsubscribe anytime.
Commission approves Kirkpatrick Gallatin Phase 1 final master plan, including Ferguson Boulevard connection
Summary
The commission approved the final master development plan for Kirkpatrick Gallatin Phase 1, covering about 42 acres with streets, trails, open space and a reserved lot for a future amenity center; the approval moves forward construction of the first segment of Ferguson Boulevard.
The Gallatin Municipal Planning Commission unanimously approved the final master development plan for Kirkpatrick Gallatin Phase 1, a roughly 42‑acre subdivision that will construct the first section of Ferguson Boulevard and include open space and future amenity infrastructure.
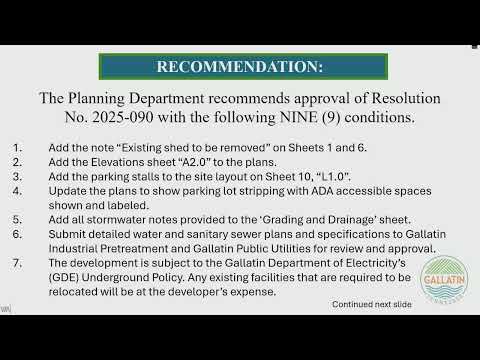
Staff planner (name on record) said the phase is consistent with the previously approved amended preliminary master development plan, preserves required buffer yards and tree canopy, and includes walking trails and an area reserved for a future amenity center that will require a separate final master development plan when ready. Updated elevations and architecture were provided and meet the previously required mix of materials; staff recommended approval of Resolution 2025‑0580 with eight conditions.
Egan McCormick of Kimley‑Horn, representing Amber Lane Development, said the applicant agreed to staff comments. Commissioners noted the approval will construct the first section of Ferguson Boulevard and connect to existing streets, facilitating future development.
A motion to approve staff's eight conditions passed unanimously.
Why it matters: the approval clears the way for road construction (Ferguson Boulevard) and initial residential infrastructure in a large subdivision, which affects traffic connections and development sequencing in the area.
Details: Phase 1 covers just over 42 acres, includes a mix of lot sizes and required architectural treatments (including masonry requirements at the base of houses), and sets aside a lot for a future amenity center that will need its own approval when developed.