Get Full Government Meeting Transcripts, Videos, & Alerts Forever!
Get email alerts on the Industrial Development topic
No spam. Unsubscribe anytime.
Planning commission approves Project Lasso site plan; refers barbed‑wire variance to BZA
Summary
The commission approved a site plan for Project Lasso (Roy) — a proposed industrial building and accessory structures on about 13.83 acres — while directing the applicant to seek a variance from the Board of Zoning Appeals for barbed wire and adopting revised screening language for exterior storage.
The Gallatin Municipal Planning Commission unanimously approved a site plan for Project Lasso (Roy), a proposed industrial campus on roughly 13.83 acres north of Steam Plant Road and west of Airport Road, while referring the applicant's request to use barbed wire on top of a security fence to the Board of Zoning Appeals.
Kimberly Atley, staff planner, summarized the proposal: a 96,007‑square‑foot primary building, an 8,753‑square‑foot shed, and a 4,873‑square‑foot office. The site is zoned IG (Industrial General). Atley noted the applicant proposed a 6‑foot vinyl‑coated chain‑link fence with privacy slats and requested barbed wire on top; she said barbed wire is not permitted under the current fence code and recommended the variance be considered by the Board of Zoning Appeals (BZA).
Brad Snyder of CSDG, representing the applicant, asked the commission to remove the condition forbidding barbed wire, saying the site is industrial, not near residences, and that similar security fencing exists nearby. Snyder also asked the commission to adopt alternative wording clarifying exterior storage height and screening. "It's an industrial site... we feel this is far enough back that they can start stacking," he said, describing a proposal to allow exterior storage up to 20 feet high provided materials are screened from public view and not stacked above the screening within 250 feet of the public right of way.
Economic development staff member Rosemary Bates urged the commission to support language that would allow the applicant to continue financing and construction timelines, saying she was "here to speak in favor" of Project Lasso.
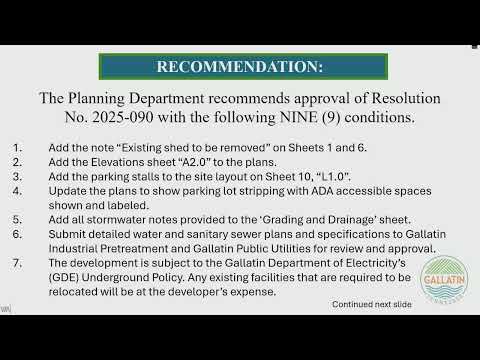
Commissioners and staff discussed whether the city's intent in the no‑barbed‑wire language was to bar traditional farm‑style barbed wire or to also bar a chain‑link fence with barbed security strand on top. Staff advised that, by the letter of the code, the current fence rules do not formally exempt industrial zones and that relief should come from the BZA. The commission ultimately approved the site plan while adopting the applicant's suggested language for the screening condition (Condition 4) and directing that any barbed‑wire variance be pursued at the BZA with the Planning Commission's strong encouragement for approval.
Why it matters: the decision allows a large industrial building to move forward while preserving the city's procedural review of security fencing through the BZA. The clarified screening language provides a limit on visible exterior storage near the public right of way.
Details: staff recorded that the site will include the primary 96,007‑square‑foot building, an 8,753‑square‑foot shed and a 4,873‑square‑foot office. The applicant will present the barbed‑wire variance to the BZA (BZA meeting availability noted by staff), and the commission revised condition wording to require exterior storage to be screened from public view and to allow stacked storage up to 20 feet high only when set back from the right of way.