Get Full Government Meeting Transcripts, Videos, & Alerts Forever!
Get email alerts on the Zoning Variance topic
No spam. Unsubscribe anytime.
Conway board grants corner‑setback variance for 1009 Live Oak Street
Summary
The Conway board approved a variance reducing the corner‑front setback by 9 feet so the owner can add covered porches to a legal nonconforming one‑story house at 1009 Live Oak Street.
On July 24, 2025, the Board of the zoning utility in Conway approved a variance for 1009 Live Oak Street that reduces the corner‑front setback by 9 feet to allow covered front and rear porches.
Kim, a staff member, told the board the request was for “a variance from the strict application of the city of Conway's UDO, table 6.1 dimensional requirements for residential zoning districts for the property located at 1009 Live Oak Street,” and that the parcel is in an R‑1 (low/medium density residential) district with a double front (corner) lot configuration. Kim said the one‑story house “is already legal nonconforming” under section 12.10.3 on nonconforming structures and that the owner applied for a permit to install a front and rear covered porch.
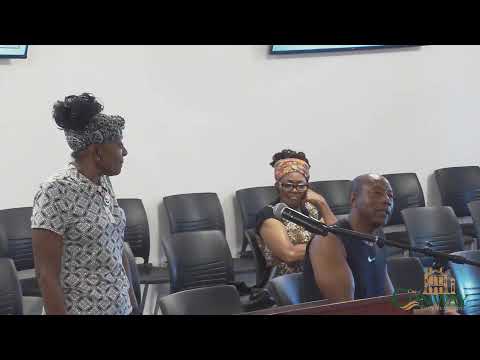
A contractor representing the owner described the planned work as a remodel that will make the home look “like a new home when it's done,” and said the front L‑shaped area would be converted to a covered deck or porch. The contractor also noted the work will be built to the IRC 2018 code and that roof form could be a modified hip or a 6:12 gable to meet Conway rules.
A board member said the parcel’s corner‑lot status met the criteria for a variance because the double‑front condition is not common and can unreasonably restrict a property's use. That board member moved to approve the variance; a second was recorded and the board approved the motion by voice vote. The board chair announced, “All in favor? Aye. Variance is granted.”
The staff report recorded the variance sought as a 9‑foot reduction from the 20‑foot corner‑front setback required for the R‑1 district. The board discussed that changes to parking would be made (moving a parking area to the rear concrete pad) and that the proposed improvements were not expected to harm the character of the neighborhood.
No public opposition was reported during the hearing.
The board's approval allows the owner to pursue the building permit and to construct covered porch elements as described in the application. The staff report and recorded motion will serve as the administrative record for the building permit process.