Get Full Government Meeting Transcripts, Videos, & Alerts Forever!
Get email alerts on the Healthcare Development topic
No spam. Unsubscribe anytime.
Decatur planning commission approves Clearview Cancer Institute site plan with technical conditions
Summary
The Decatur Planning Commission approved a site plan for a new Clearview Cancer Institute facility at 1626 Sixth Avenue SE, requiring revisions on drainage, construction details and utilities before permitting.
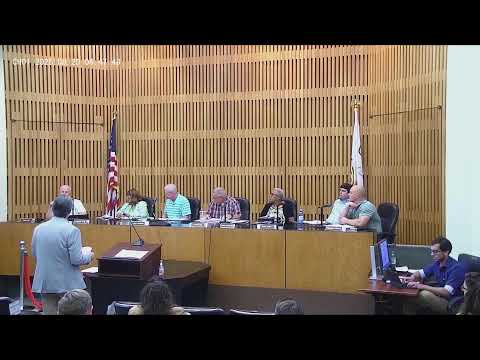
The Decatur Planning Commission on Aug. 19 approved a site plan for Clearview Cancer Institute at 1626 Sixth Avenue Southeast, a two-story health-care facility on a 5.3-acre site, subject to specified technical corrections and utility work before construction.
The project team, represented by Tim Takash of Chapman Sisson Architects, told the commission the design consolidates Clearview’s services into a single facility and includes imaging, radiation oncology and infusion spaces. "Clearview Cancer Institute is very excited about building a world class facility in Decatur. I believe they have two facilities already in Decatur," Takash said.
Commission staff listed multiple technical conditions the applicant must address before the city progresses permits: drainage calculations must be labeled and checked for matching pipe inputs and peak-flow design criteria; conflicting specifications on temporary construction aggregate depths must be reconciled; a 24-foot drive width should be revised to 26 feet; and utilities must be extended to the site at the owner’s expense. Staff also requested gas-service details (permit number, appliances, total gas load, mechanical plan and operating pressure) and required that construction traffic be managed so debris is not left on Sixth Avenue.
Tommy Williams of the Planning Department said the applicant will submit a revised site plan to address the listed conditions. During commission questions, a member asked about vehicle circulation and confirmed the site’s primary exit will be right-turn only because of Sixth Avenue traffic; Takash explained the exit alignment was chosen to reduce conflict with through traffic. Commissioners also asked about the infusion area’s orientation; Takash said the infusion space is oriented to face landscaping and trees behind the site rather than Sixth Avenue so patients have a quieter view.
The commission approved the site plan as part of the meeting’s consent items; the action included the listed conditions and the requirement that the applicant provide a revision addressing staff comments. The item will follow the city’s normal permitting and utility-connection processes before construction can begin.
Less-critical technical items and the timeline for final permits were not specified at the hearing. The Planning Department will post staff revisions and any subsequent submittals to the public record as they are received.