Get Full Government Meeting Transcripts, Videos, & Alerts Forever!
Get email alerts on the Planning Updates topic
No spam. Unsubscribe anytime.
Planning staff briefs committee on Justice Center, automated parking concerns, short‑term rental cap and other projects
Summary
Staff provided updates on the Justice Center sketch plan, a continued hotel project involving an automated parking system, condominium changes, a proposed short‑term rental size cap in the lodging overlay and a proposed string‑lighting amendment, among other planning items.
Jackson — Planning staff used the committee meeting on Aug. 13 to update members about several active and upcoming development projects and proposed regulatory changes, including the Justice Center sketch plan, concerns about an automated parking design for a proposed hotel, recent condominium submittals, and changes to short‑term rental rules in the lodging overlay.
Andrew Bone, planning staff, said the Justice Center sketch plan has been approved by council and that staff expects schematic design and a building permit submission later this year. He said the county is coordinating temporary off‑site workspace while the new facility is built.
A hotel project (referred to in the meeting as the Dauntless hotel) has been continued to an upcoming meeting (the record cited Aug. 8 as a return date) so the applicant can provide additional analysis comparing an automated parking system with more traditional underground parking. Bone said committee and council members flagged issues including the depth of a proposed basement, the intensity of habitable space in a vending‑style automated system and circulation/traffic concerns in the block; the applicant was asked to show unit and density differences between systems.
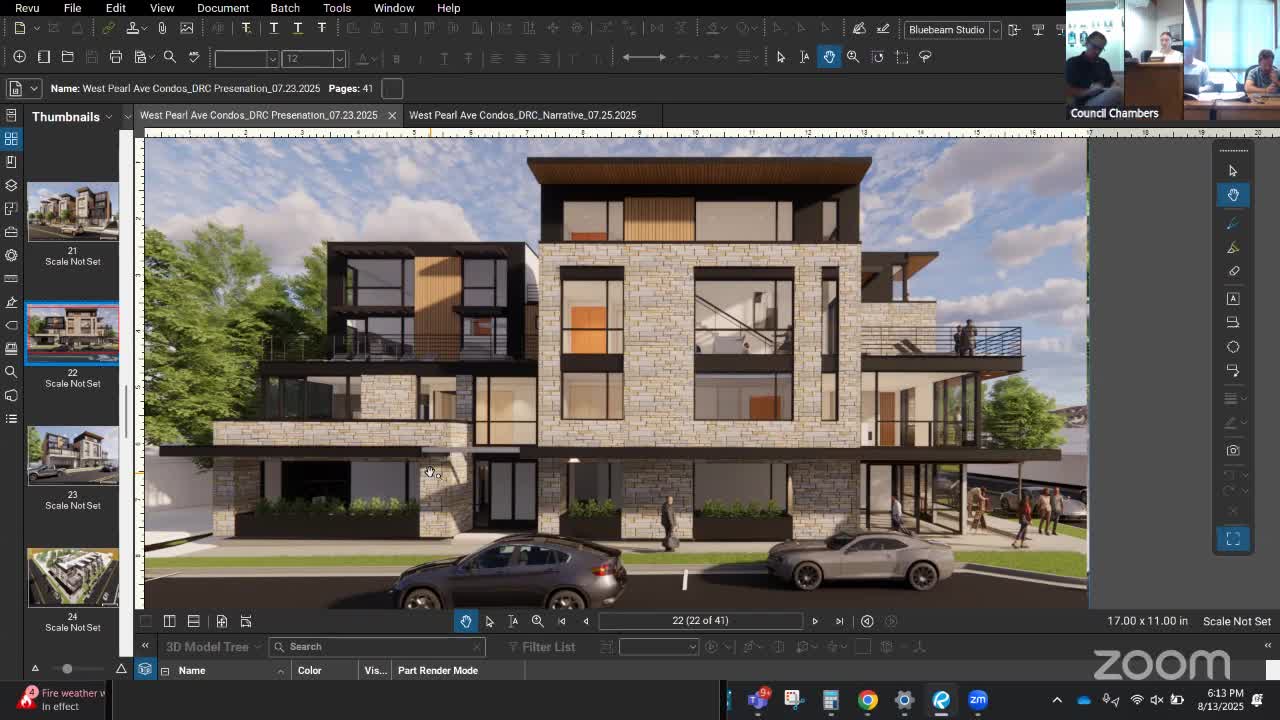
Bone reported that a group of condominium buildings (17 units in three buildings referenced in the record) was approved with some modifications to corner setbacks and circulation towers; sidewalks were added on both sides of a specified block to improve pedestrian circulation. He also summarized larger site and parking planning for a multi‑building project in the Snow King area, noting shifts away from a parking structure toward more surface parking and tandem stalls on the east side to preserve central open space; a future roundabout at Snow King and Virginia was discussed as a possible long‑term capital improvement to ease traffic flow.
On regulations, staff described a proposed change to the lodging overlay that would cap short‑term rental units at 1,500 square feet; Bone said existing properties would be grandfathered only if they were already operating as short‑term rentals at the larger size. He also noted a proposed amendment addressing string lighting that could affect decorative and architectural lighting practices; staff said enforcement and grandfathering implications remain under discussion.
Other items covered included the Virginian project (schematic design in progress), condo unit‑mix questions (interested buyers and staff are discussing bedroom mixes and ceiling‑height tradeoffs), and administrative steps to post updated design guideline documents online for applicants.
Bone closed the update by noting several items will come back to committee for more detailed review and that applicants were being asked to provide additional technical analyses where noted.