Get Full Government Meeting Transcripts, Videos, & Alerts Forever!
Get email alerts on the University District Plan topic
No spam. Unsubscribe anytime.
Edmond council adopts University District plan to guide redevelopment between UCO and downtown
Summary
The Edmond City Council unanimously approved a University District plan developed with the University of Central Oklahoma and the Edmond Economic Development Authority, endorsing mixed‑use development, improved pedestrian connections and targeted infrastructure upgrades.
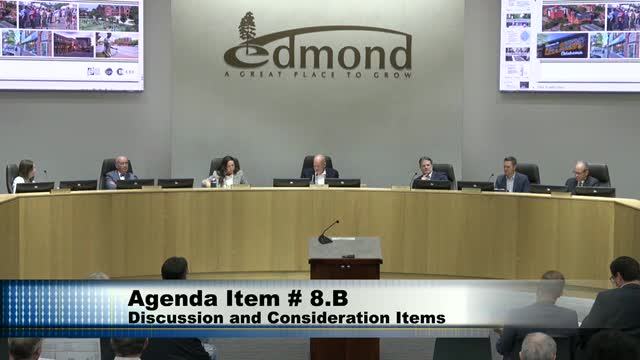
The Edmond City Council on July 22 adopted Resolution No. 30-25 to formalize the University District plan, a yearlong planning effort developed with the University of Central Oklahoma and the Edmond Economic Development Authority (EEDA).
The resolution, approved by a 5-0 vote, directs the city to use the plan as a framework for future zoning, infrastructure investments and partnerships with UCO and private developers to revitalize the area between UCO and downtown Edmond.
City officials and consultants said the plan seeks to create a walkable, mixed‑use neighborhood that better connects downtown to the UCO campus. “The intent of the plan is to focus on revitalizing the area between UCO and downtown and creating a vibrant, connected, walkable, mixed‑use neighborhood,” AJ Kirkpatrick, the city’s director of planning, told the council during the presentation.
The plan draws on a market analysis and public outreach, including a December charrette and separate surveys of students, faculty and nearby residents. Consultants reported potential demand that could support new housing, roughly 95,000 square feet of retail over the next eight years, and interest in a small boutique hotel, contingent on market timing.
Consultants outlined near‑term “proof‑of‑market” projects on six identified blocks. Those projects emphasize low‑rise, street‑front retail and restaurants with limited upper‑floor office or residential uses to show viability before larger mixed‑use developments are pursued. A conceptual package also recommends two potential parking‑garage sites and reserved areas for a future hotel and civic uses.
The plan includes a three‑category land‑use framework: a lower‑density residential area north of Ayers, a mixed‑use core south of Ayers with active ground‑floor uses on University Drive, Main Street and Campbell Street, and transitional infill areas. The consultants stressed the plan is guidance for potential zoning work rather than an immediate rezoning.
Nate Claire, one of the consultants, described mobility and public‑realm priorities that accompany the land‑use recommendations: enhanced crosswalks, generous sidewalks, protected bike lanes and the potential to test a roundabout or raised intersection at the University/Ayers gateway to create an identifiable entry to the district.
University leadership voiced support. “The university is in full support. We think the time has come,” President Lam said during remarks to council members, thanking city leaders for the collaboration.
Council members commended the study’s scope and the city‑university collaboration. Several asked that the city and UCO keep nearby residents informed as the plan advances from study to zoning, site planning and capital improvements. Council members and the consultants noted that financing and market feasibility remain constraints: the plan identifies likely public‑private financing tools such as TIF and encourages the EEDA and the city to pursue creative gap funding and development partnerships.
The council voted 5-0 to adopt the plan as presented. Adoption sets the city’s policy direction; any future zoning changes, plats or site plans will require separate approvals and additional public outreach.
Proponents said the plan could leverage existing public investments nearby — including the new City Hall and a downtown parking garage — and better capture retail spending from students and visitors. The resolution does not appropriate funds for specific projects; it authorizes the city to incorporate the plan’s recommendations into future planning and capital programming.
The city manager and planning staff said next steps will include outreach to property owners, follow‑up zoning work if needed, a request for information (RFI) process to seek development partners, more detailed parking analysis and staging of capital improvements.