Get Full Government Meeting Transcripts, Videos, & Alerts Forever!
Get email alerts on the Land Use Development topic
No spam. Unsubscribe anytime.
Council approves Tapowingo planned development, a five-block mixed-use project on River Road
Summary
The West Lafayette City Council approved Ordinance 34-20-25 to create the District at Tapowingo, a five-block, mixed-use planned development proposed by Trinitas Development LLC that includes multi‑story residential buildings, ground-floor retail and new street connections; the Area Plan Commission recommended unanimous approval.
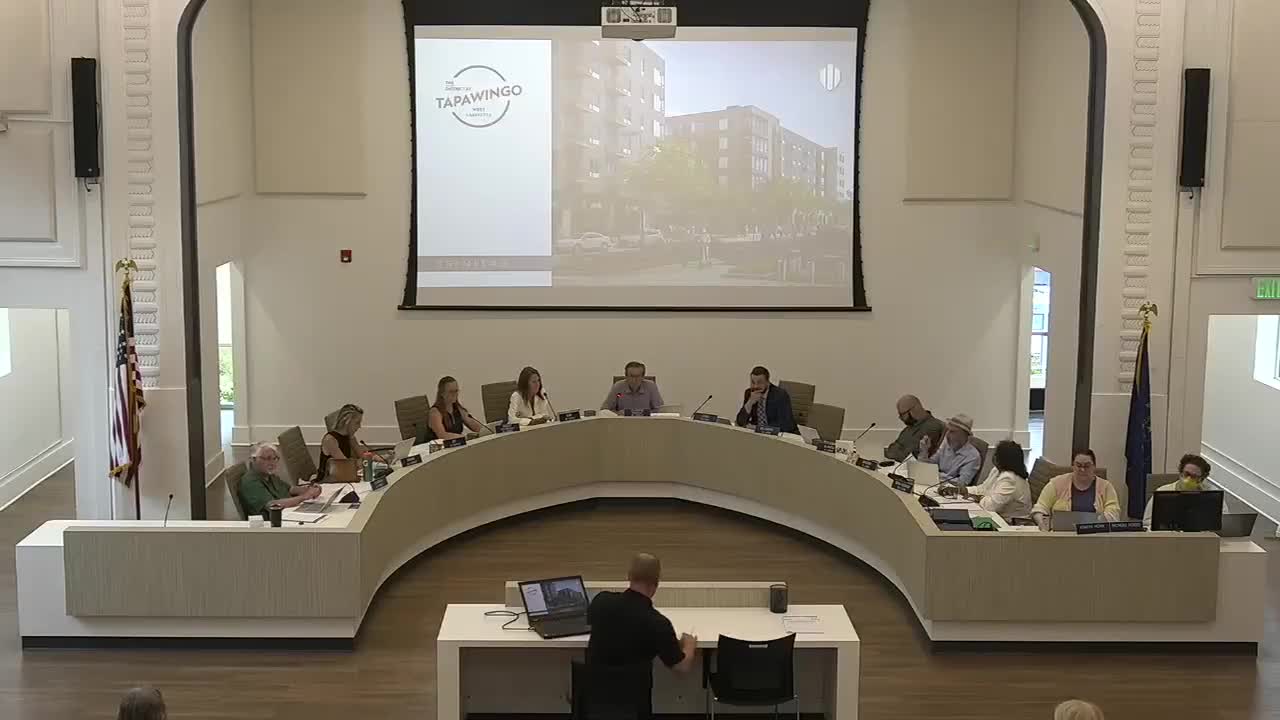
The West Lafayette City Council voted 8-0 on Aug. 4 to approve Ordinance 34-20-25, creating the District at Tapowingo, a planned development (PD) proposed by Trinitas Development LLC that will redevelop property along River Road between the Hampton Inn and the roundabout at River Road.
The ordinance, introduced by the Area Plan Commission and presented to the council by attorney Ryan Munnon of RTS Law, approves a five‑block mixed‑use project with five- and six‑story buildings, ground‑floor retail, two parking garages and new street connections. Munnon said the project "will create an impressive gateway into West Lafayette" and noted the PD has been under review for about two and a half years.
The PD narrative presented to the council describes residential buildings with street‑level entrances, courtyards and public amenities including a Wood Street greenway and bike path connections to State Street. Mark Becker, vice president of mixed‑use development for Trinitas, told the council the developer "work[s] with a local team that's here that is on the ground" when leasing retail and anticipates a mix of food and beverage, service retail and a combination of local, regional and national tenants.
Council members asked about likely retail tenants and whether amenities might be open to the public as well as residents. Becker said the development has a broad list of permitted commercial uses in the PD narrative and that specific tenants have not yet been identified. Munnon said demolition "will not take place while the current leases are in effect," and that notices have been sent to current residents of the R4‑zoned portion.
The PD document presented to the council says the project will contain street activation elements such as direct ground‑floor unit entrances, outdoor courtyards and two dog parks. It also describes a proposed timetable in which portions of the project could reach completion in 2028; the presentation said phase timing will be driven by market conditions.
The Area Plan Commission gave the project a unanimous recommendation before it reached the council. The ordinance passed on its first and only reading; the clerk recorded eight ayes and no nays: Bellisario, Blanco, Burr, Dennis, Leverence, Parker, Sanders and Schenkel.
Planning and development staff will continue to coordinate final engineering, street‑network work tied to the city’s 2024 traffic study, and any subsequent permits or agreements required for public infrastructure. The council did not attach additional conditions to the approval during the meeting.