Get Full Government Meeting Transcripts, Videos, & Alerts Forever!
Get email alerts on the Land Use topic
No spam. Unsubscribe anytime.
Rhinebeck Planning Board schedules multiple public hearings, approves Morton Road renovation and weighs solar, fencing and sign proposals
Summary
At its Aug. 4 meeting the Town of Rhinebeck Planning Board approved renovations at 52 Morton Road, set Sept. 2 public hearings for three new applications (including two ground‑mounted solar projects), and debated a planned 8‑foot security fence at a utility contractor yard and several large sign permits.
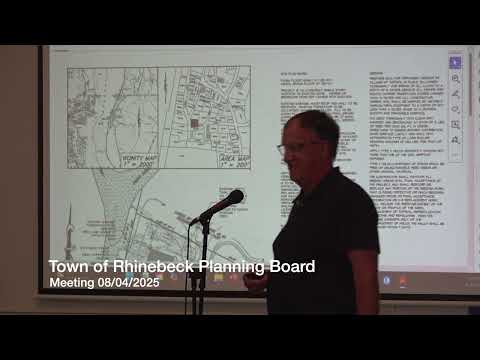
Rhinebeck, N.Y. — The Town of Rhinebeck Planning Board on Aug. 4 approved a renovation project at 52 Morton Road and set public hearings for several new applications, including two ground‑mounted solar installations and an addition/demolition proposal at 67–69 Glenel (Green) Hill Street. Board members spent extended time discussing a proposed 8‑foot fence and security measures at a utility contractor yard on Hook Road and raised continuing concerns about a proposed hotel project’s dining hall use, parking and wastewater treatment‑plant siting.
The approvals and scheduling decisions are procedural but follow substantial substantive review and public comment. Planning staff and applicants described technical constraints — for example utility easements and interconnection locations for the solar proposals — while neighbors and board members pressed for specific conditions, site visits and clarifications of future enforcement.
Most urgent: the board confirmed Sept. 2 public hearings for several new applications so the projects can move into formal review. The board also granted final site‑plan approval for an alteration project at 52 Morton Road, contingent on the applicant satisfying listed conditions that Jim (planning staff) will confirm before the chair signs the plan.
What the board decided
- The planning board voted to approve the site‑plan and special‑use application for renovations at 52 Morton Road (applicant: Steven Sergidini). Architect Michael Socheski told the board the owner removed partitioned rooms that had been counted as potential extra bedrooms; Socheski said the revised plans submitted July 8 and July 15 reflect that change. The board passed a resolution to approve the application materials and authorized the chair to sign once the listed conditions are met.
- The board accepted three new applications for formal review and scheduled public hearings for Sept. 2: • John Heatherlington (224 Salisbury Turnpike) — ground‑mounted residential solar, application classified as unlisted under SEQR; the applicant’s presenter (Empire Solar Solutions) described a 14.72 kW system of 32 REC 460W panels occupying about 725.31 square feet. Planner Jim noted the application will be referred to the Conservation Advisory Board (CAB) and Dutchess County; it will not be routed to certain other committees. A board motion set the Sept. 2 public hearing at 6:05 p.m. • An application by Gloria Damrosney for 67–69 Green(—)Hill Street — site plan, special‑use and wetlands permits for demolition of an existing trailer and construction of an addition. The board’s procedural resolution accepted the application materials as sufficient to start review, classified the action (Type 2/SEQR exempt as noted on the board sheet), and directed referrals to CAB, the Wetlands Advisory Committee (WAC) and APAC (and Dutchess County). Public hearing was scheduled for Sept. 2. • A ground‑mounted solar application at 102 Southlands/South Plains Road (listed in the record as a roughly 88 kW ground‑mount serving the on‑site meter). Developer Craig Hightower and the applicant team described site constraints: overhead utility lines, an adjacent parcel with the service meter and a tight visual screening requirement. The planning memo flagged two technical review items to follow: a Phase 1a archaeological study (contracted but timing tied to board direction) and a question whether the proposed total panel footprint will exceed the town’s 2,000 square‑foot residential limit for ground‑mounted systems. The board accepted the application, routed it to CAB and Dutchess County, and scheduled a Sept. 2 public hearing; the board and applicant also discussed a joint site visit with the Zoning Board of Appeals, currently scheduled for Aug. 16 (ZBA) with the planning board invited to join.
What the board discussed (no final action)
- The Grove / 9 Hook Road (contractor/utility yard): Applicants proposed an 8‑foot perimeter fence and two small lean‑tos around an existing contractor yard used to store utility equipment for rapid emergency response. The board and members of the Conservation Advisory Board inspected the site earlier this month; CAB reported no obvious environmental problems and noted the site’s constructed stormwater pond appeared to be working. Neighbors and board members objected to barbed wire; the applicant agreed to remove barbed wire from the plan. The board encouraged non‑reflective, dark‑colored chain link (black vinyl coating) and additional low shrubs or a single evergreen in a small sightline pocket near the property edge. The board asked that fencing minimize disturbance to wetlands and avoid tree removal; final resolution language will require the applicant to implement the softened screening and to document that environmental management audits required by the utility are in place. CAB’s memo was positive on environmental impacts but recommended minimizing visual impacts and the fence’s appearance.
- Hotel/Bagdales proposal (major site application represented by Sean Kemp): The board heard an extended public comment and staff/applicant update. Attorney Sean Kemp and the applicant discussed revised materials, additional pump‑test and aquifer compliance information, and a proposed dining area. Neighbors raised repeated concerns about the dining area’s potential to attract non‑lodging guests (and the load that would place on parking), the wastewater treatment plant’s siting near a gateway view and nearby homes, and emergency‑vehicle access. Board members said they do not want the hotel to function as an event center and reiterated that any permitted constraints on dining‑area use, hours or capacity should be codified as conditions of approval so they run with the property. The board directed further discussion, requested additional engineering responses (including the fire inspector’s input and a site visit), and continued the matter to the next meeting for further materials and a site visit schedule. Sean Kemp said the team will set up a neighbors’ meeting and provide additional drawings and the sign package.
- Panel area and interconnection concerns for 102 Southlands: Developer Craig Hightower confirmed the array was placed where interconnection and topography minimize visibility, but planner notes flagged the town's 2,000 sq. ft. ground‑mounted limit for residential systems; the applicant agreed to review panel footprints and supply a Phase 1a archaeological study if the board wishes to proceed with study of the proposed trench/interconnect route.
Quotes from applicants and presenters
- "So my name is David Freeman. I am here with Mike Cara Court. I am the architect of the project," David Freeman said during the 67–69 Green Hill Street presentation, describing the proposed 28‑by‑28‑foot attachment and site changes.
- "We're proposing the installation of 2 residential ground mount solar PV systems. The total system size is gonna be 14.72 kilowatts, consisting of 32 REC panels, each rated at 460 watts," said Shannon of Empire Solar Solutions while presenting the Salisbury Turnpike application.
- "I'm the lead project developer on the solar project, 88 rounded up kilowatts on the ground mount intended for the on‑site consumption," Craig Hightower said in describing the Southlands Road array and why the array location was chosen for screening and interconnection.
- "I'm Michael Socheski with S3 Architecture on behalf of Steven Sergidini regarding the renovation of 4 existing structures at 52 Morton Road," Socheski said; the board approved that renovation after the applicant removed partitioned rooms that staff and the board identified as possible extra bedrooms.
Votes at a glance (actions recorded during the meeting)
- 52 Morton Road (Steven Sergidini) — site‑plan and special‑use approval; motion passed; chair authorized to sign when conditions are satisfied (vote recorded as "motion carries" in minutes; roll‑call not recorded in transcript).
- Procedural resolutions accepting applications and scheduling public hearings (Sept. 2 at 6:05 p.m.) — passed for: John Heatherlington (224 Salisbury Turnpike, ground‑mount solar); Gloria Damrosney (67–69 Green/—Hill Street, addition/demolition/wetlands permit); 102 Southlands Road (ground‑mounted solar); The Grove/9 Hook Road (site plan, special‑use and wetlands referrals scheduled; referred to CAB and county). Motions to accept and schedule passed with voice votes recorded as "Aye; motion carries."
- Continuances and site‑visit authorizations — the board agreed to coordinate site visits (two planning board members to attend for each site) and to consider joining the Zoning Board of Appeals' site visit on Aug. 16 for the Southlands Road project. The Grove applicants were asked to return revised materials incorporating the no‑barbed‑wire commitment and screening plan before final sign‑off.
What to expect next
Applicants must deliver the materials the board requested (revised plans, panel footprint calculations, Phase 1a archaeological reports where applicable, fire‑safety confirmation and a revised sign package for some projects). Planning staff will circulate materials to CAB and Dutchess County as required and will post the Sept. 2 public‑hearing agenda. The board scheduled multiple site visits; applicants were asked to stake lines and produce a simple cleared walking path for the board’s on‑site inspection where needed.
Why it matters
Several items reviewed are part of a broader shift in the town’s near‑term land‑use profile: more ground‑mounted residential and small commercial solar, continued reuse of older parcel footprints, and upgrading of utility‑support facilities for faster emergency response. The board’s discussions focused on balancing technical constraints (utility easements, interconnections, wetlands, archaeology, and fire access) with neighborhood character concerns (fence appearance, sign design, visual screening and parking pressure from ancillary uses). The board repeatedly emphasized that enforceable conditions — not informal applicant policies — are the mechanism that will bind future owners and protect neighbors.
Ending note
The Planning Board continues the items above to its next regular calendar and will post materials and hearing notices before Sept. 2. Applicants seeking earlier clarification were advised to coordinate directly with Jim and with staff member Gretchen to schedule site visits and to circulate revised drawings to reviewers.