Get Full Government Meeting Transcripts, Videos, & Alerts Forever!
Get email alerts on the Car Wash 1317 1319 Hooksett Road topic
No spam. Unsubscribe anytime.
Developers present conceptual plans for 4,765 sq ft car wash on Hooksett Road; planning board raises landscaping and access questions
Summary
Greenman Peterson presented conceptual plans to demolish a Hooksett auto wholesaler and build a 4,765-square-foot express car wash at 1317–1319 Hooksett Road, proposing three tunnel bays, 24 vacuum stalls and drainage improvements; the planning board requested stronger landscaping and alternate architectural renderings before formal review.
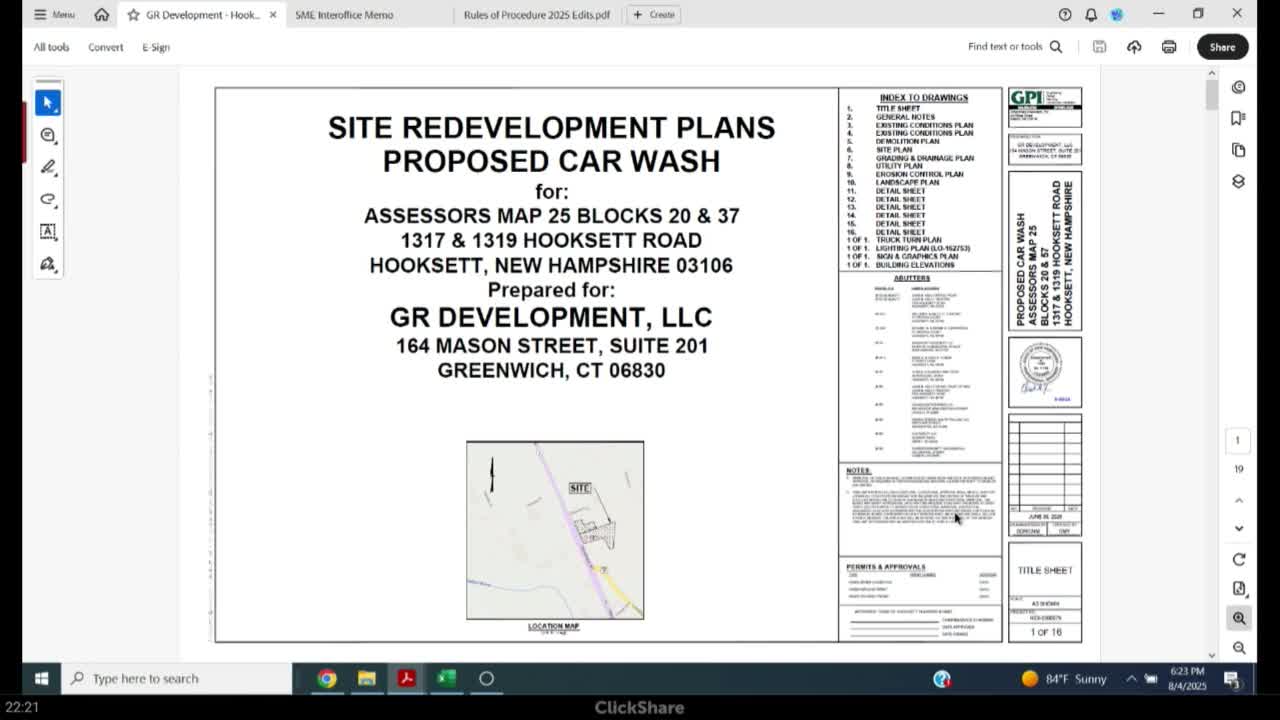
Greenman Peterson and the project team presented conceptual plans for a new express car wash at 1317–1319 Hooksett Road, proposing demolition of the existing auto wholesaler and construction of a 4,765-square-foot facility with three drive-through bays, a 135-foot tunnel and 24 vacuum stalls.
The applicant, representing Washville-style operations, said the plan would reduce total impervious surface on the property from about 85,000 square feet to under 40,000 square feet, a reduction of roughly 45,000 square feet, while proposing about 870 square feet of wetland impact. Because the wetland disturbance is less than one acre, the team requested the planning board comment to the Zoning Board before the applicant seeks state wetlands permitting from the New Hampshire Department of Environmental Services (DES).
Engineers described site improvements that include drainage treatment, reuse of existing catch basins that connect to the town system, a bioretention basin on the north side of the building, and an infiltration basin in the southwest corner to meet infiltration requirements. The team also said it would tie into an existing 6-inch sewer stub in the northwest corner and provide a 6-inch water service to the site with smaller building service piping.
Traffic and queuing were central issues during public review. The applicant asked for a waiver from a full traffic study and proposed providing a traffic memo instead, arguing that the difference in trip generation from the existing auto-wholesaler use would be minimal. Several board members said they were comfortable with a traffic memo rather than a full study given the existing automotive use on site and existing traffic volumes on Route 3, while requesting the applicant supply comparison data from similar market towns if available.
Board members and residents pressed for changes to architecture and landscaping. Planning Board members said Hooksett’s design standards favor New England–style elements such as pitched or gambrel roofs and called for more street trees and plantings in front of the site to screen vacuum bays and improve the streetscape. The applicant responded that alternative architectural treatments are available and agreed to provide additional renderings — including gambrel and New England–style options — before the board’s formal review.
On wetlands procedure, the planner said the board’s comment to the Zoning Board is advisory and that the Zoning Board must make any variance/approval; the applicant advised that a DES permit would be filed after design review and conservation comments are addressed. The planning board stated it would provide a favorable comment to the Zoning Board on the limited wetland disturbance but asked the applicant to coordinate with Conservation and DES and return with detailed plans.
Other operational details discussed: the applicant said about 60% of wash water is recycled; vacuum use is broadly accessible (the operator said vacuums are available to subscribers and those on site during business hours) and the operator described a membership-based business model. Fire chief comments were addressed: the applicant showed a 20-foot paved turnaround to meet fire access needs.
Why it matters: the proposed car wash would replace an existing automotive business on a high-visibility stretch of Route 3. The project raises questions about compatibility with local architectural standards, landscaping, and wetland impacts near a state road widening project. The planning board did not object to the applicant filing to the Zoning Board for wetlands clearance but requested revised architectural renderings, a landscaping plan with more trees, and clarity on traffic generation data before formal site-plan review.
What’s next: the applicant will refine designs and submit materials for design review and Zoning Board consideration; the planning board will issue a favorable advisory letter on the wetland disturbance to the Zoning Board and expects to see revised renderings and a landscaping plan before the next planning-board hearing.