Get Full Government Meeting Transcripts, Videos, & Alerts Forever!
Get email alerts on the School Campus Expansion topic
No spam. Unsubscribe anytime.
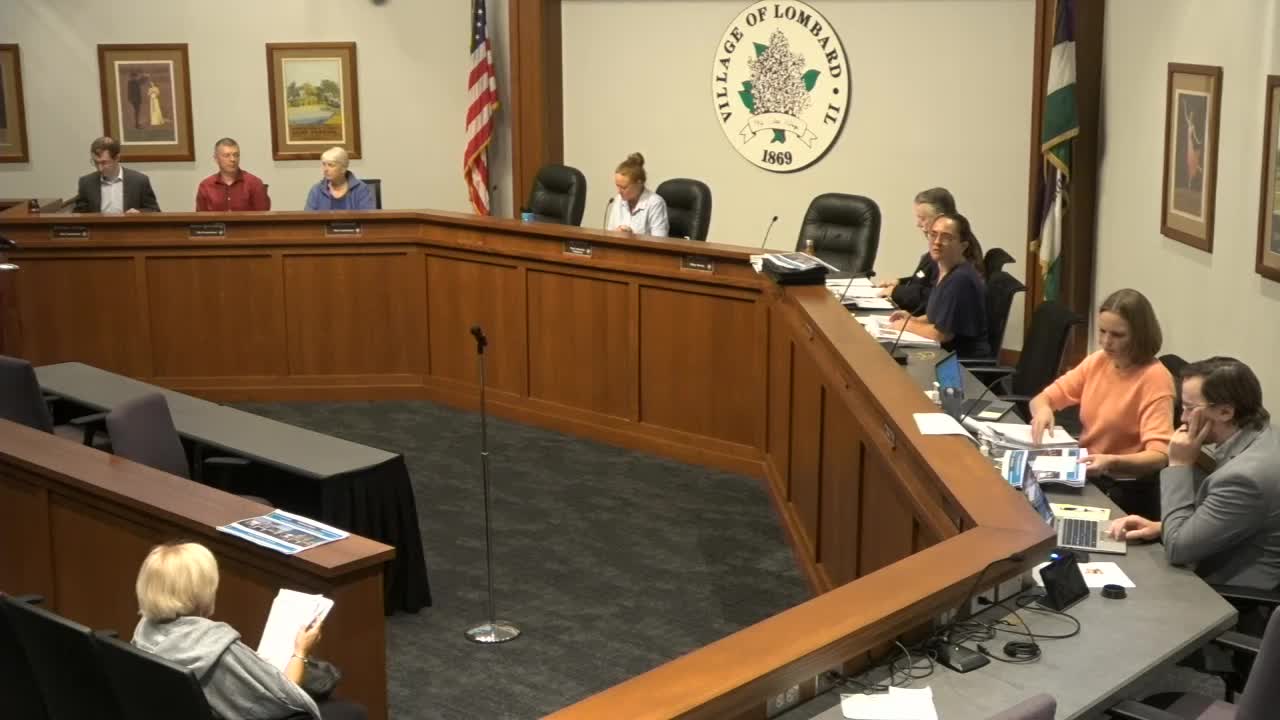
Plan commission backs Glenbard East additions, will forward zoning deviations to board
Summary
The Lombard Plan Commission recommended approval of three modest additions to Glenbard East High School — a new main office, a cafeteria expansion and a learning commons — and two zoning deviations for building height and open space. The recommendation will go to the Village Board for final action Aug. 21.
The Lombard Plan Commission recommended approval Monday night of amendments to the Glenbard East High School planned development that would add a new main office, expand the cafeteria and create a learning commons to improve security, student services and circulation.
Petitioners say the work is intended to separate visitor and student flows, allow on-site stacking for all buses and add parking. "My name is Jesslyn Kelly. I'm a project manager and architect with Wold Architects Engineers," Kelly told commissioners as she described three modest additions and site reconfiguration to improve safety and operations at Glenbard East.
The petition asks the commission to amend the Glenbard East plan development (Ordinance No. 6967) and approve two deviations from the Lombard Zoning Ordinance: a height deviation to permit a cafeteria addition that would measure 32 feet where 30 feet is normally allowed, and an open-space deviation reducing calculated open space on the parcel from about 50.1% to about 48% to reflect the additions and new parking. The petitioner also noted that the project would consolidate an existing above-ground detention basin into an underground system and add parking capacity; the design shows space to stack 25 buses on site.
Staff from the Department of Community Development entered the interdepartmental review committee report into the record and said the plan team coordinated with traffic consultant KLOA on circulation. "KLOA generally concluded that the plan accomplishes many of the goals" identified in a spring 2025 study, staff said, and recommended approval subject to the conditions in the staff report.
Commissioners asked about parking counts, whether contingency parking shown for later phases was included in the open-space calculation, and how the plan would handle situations if the curb-cut/driveway changes on Main Street did not function as intended. The petitioner replied the additional parking shown in the plan was included in the developer's open-space calculations and that the design included on-site turnarounds and perimeter areas intended to be available if stacking became necessary.
Commissioner Johnston moved to accept the IDRC findings and recommend approval of PC 25-11 subject to the staff conditions; Commissioner Sweetser seconded. The commission voted unanimously in favor. The Plan Commission will forward its recommendation to the Village Board for final action at its Aug. 21, 2025 meeting.
The petition as presented does not approve construction permits; the Village Board will consider the plan commission's recommendation at its August meeting and any final conditions or permit requirements will be established then.