Get Full Government Meeting Transcripts, Videos, & Alerts Forever!
Get email alerts on the Zoning topic
No spam. Unsubscribe anytime.
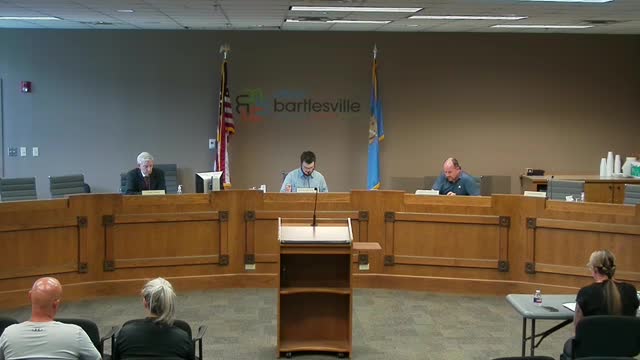
Bartlesville Board of Adjustment approves special zoning permit for mobile home at 1801 Northwest Lupus Street
Summary
The Board of Adjustment voted unanimously 3-0 to approve a special zoning permit allowing a 1,140-square-foot mobile home at 1801 Northwest Lupus Street, subject to a boundary survey, right-of-way dedication for Pathfinder Parkway and other conditions.
The Board of Adjustment in Bartlesville approved a special zoning permit (case SZPDash0625Dash0052) by a 3-0 roll-call vote to allow placement of a 1,140-square-foot mobile home at 1801 Northwest Lupus Street.
City planner Holly Mayhew presented the staff report, saying the property is zoned RS-5 (single-family residential) and that the proposed three-bedroom, two-bath mobile home would be oriented north–south on the lot. Mayhew told the board the zoning regulations require mobile homes permitted by special zoning permit to be compatible with surrounding residential improvements, have durable skirting and proper tie-downs and ventilation, and meet other site-improvement standards. She said staff received no letters of support or opposition and recommended approval subject to two conditions: the applicant obtain a boundary survey before a building permit is issued, and dedicate additional right of way for the extension of Pathfinder Parkway (or other public improvements) as needed before a certificate of occupancy is issued.
Mayhew also noted the site is within the National Zinc Overlay District and that, if more than 5 cubic yards of soil will be disturbed, the applicant must apply for a National Zinc Overlay District permit. She told the board that a special zoning permit "runs with the structure rather than the land," meaning a new permit is required for the proposed mobile home.
The applicant, identified in the staff report as Deidra Harrington, did not add substantive remarks at the hearing. Greg Collins, the citys special projects manager, clarified the drawings on file: the two documents shown were mortgage inspection reports, not boundary surveys. As Collins put it, "those are what are called mortgage inspection reports ... It is not a survey," and he said a formal boundary survey would be required to locate property lines and determine right-of-way dedications.
No members of the public signed up to speak during the public hearing. Because only three board members attended the meeting, Mayhew reminded the applicant that approval required a unanimous vote of those present. Board members Hauck, Radlinger and McCormick voted aye on the motion to approve the permit with staff recommendations, and the motion passed 3-0.
The approval includes the staff conditions: obtain a boundary survey prior to issuance of a building permit; dedicate additional right of way for the Pathfinder Parkway extension or other public improvements as determined by staff before a certificate of occupancy; and comply with National Zinc Overlay District permitting if soil disturbance exceeds the stated threshold. The staff report also said city water and sewer currently serve the site, that sidewalks are not required for this project, and that a concrete driveway approach must be installed as part of site improvements.
The board took no other action on the item. No further dates for the project were specified at the meeting.