Get Full Government Meeting Transcripts, Videos, & Alerts Forever!
Get email alerts on the Major Residential Development topic
No spam. Unsubscribe anytime.
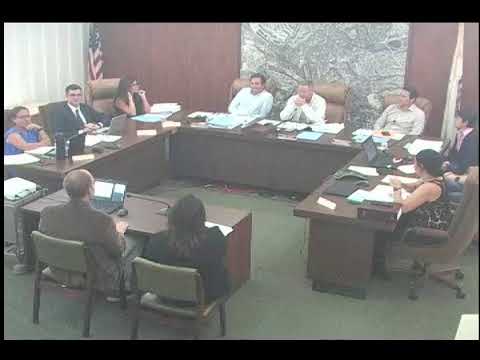
Planning commission approves demolition and rebuild at 1 Georgette Road (Resolution 25‑029)
Summary
The Planning Commission unanimously adopted Resolution 25‑029 to demolish an existing residence and approve a new 12,000‑square‑foot home, tennis cabana and associated variances at 1 Georgette Road, with conditions and engineering requirements noted in the staff report.
The Rolling Hills Estates Planning Commission voted to adopt Resolution 25‑029, approving demolition of the existing residence at 1 Georgette Road and construction of a new principal residence and accessory structures, including a tennis cabana that requires a conditional use permit and variances for lot disturbance and retaining walls.
What the commission approved and why it matters: Planning staff summarized that the applicant proposes a roughly 12,000‑square‑foot home, a 792‑square‑foot tennis cabana (requiring a conditional use permit because it exceeds 200 square feet), expanded garage area and other site changes on a parcel the staff described as currently showing higher disturbance due to a previous lot line adjustment. Staff reported the proposal would increase structural and disturbed coverage above baseline zoning limits and requested variances to allow disturbance above the 40% maximum (staff said the lot is currently at about 52% and the applicant seeks to increase it to about 55%). Staff also described retaining walls up to 5 feet and site grading that would be balanced on‑site.
Design and technical details: Architect Joe Spear told the commission the design aims to retain massing similar to the existing home while expanding usable space; he said the team reduced building pad coverage in the proposal and incorporated comments from the nearby homeowners association (RHCA). Engineer Dan Bolton described grading as largely balanced on‑site with approximately 4,000 cubic yards of earthwork to be redistributed; he told commissioners the average depth of fill would be about 8 feet with a 9‑foot maximum in some areas. The proposal includes a six‑car tandem garage and a downsized pool. Staff said a fire department turnaround is required on the driveway and that the landscape plan must meet the city's water‑efficient landscaping ordinance.
Public comment and applicant remarks: Architect Joe Spear said the team "tried to kind of keep it, in a similar massing situation to kind of expedite things." Property owner Frank Yang addressed the commission: "I'm super excited to be here. My family's excited because we can't wait to start building our dream home here." Staff noted the RHCA submitted recommendations about simplifying rooflines; the applicant said they were considering a modification from a gable to a hip roof in one wing in response.
Commission discussion and vote: Commissioners who spoke at the hearing said the project and the on‑site grading plan were acceptable given the parcel's topography and the fire turnaround requirement. A commissioner who attended the site field trip said balancing cut and fill on‑site was preferable to exporting material. A motion to adopt Resolution 25‑029 as written carried by a recorded roll call: Commissioner Cardenas, Commissioner Hsu, Commissioner Douglas, Vice Chair Kirkpatrick and Chair Chelliffe voted to approve.
Conditions and next steps: The approval includes the variances, site plan review and a conditional use permit as drafted in the staff resolution; staff noted outstanding requirements including irrigation/landscape plans that comply with the water‑efficiency ordinance and final engineering details. The project will move forward to final plan check and permitting under those conditions.