Get Full Government Meeting Transcripts, Videos, & Alerts Forever!
Get email alerts on the Land Use Zoning topic
No spam. Unsubscribe anytime.
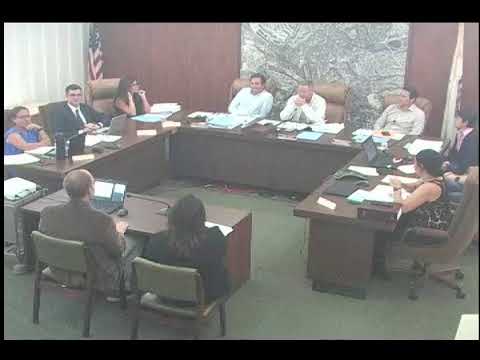
Planning commission continues review of proposed two‑story barn at 1 Hackamore Road
Summary
The Rolling Hills Estates Planning Commission continued consideration of zoning case 25‑033 after applicants said they would redesign the barn to address neighborsview and grading concerns; the item was continued to the next meeting.
Planning staff presented zoning case 25‑033, an application to build a two‑story barn and related site changes at 1 Hackamore Road, and the Planning Commission voted to continue the item to next month while applicants redesign the project to address neighbor concerns.
Staff summary and why it matters: Planning staff said the property is zoned RAS‑1 and is about 1.18 acres (51,576 square feet). The application originally proposed a two‑story stable requiring a conditional use permit because accessory barns larger than 200 square feet need a permit. The proposed barn footprint on the submitted plan was 2,093 square feet with a two‑story hay loft and tack room; the top of ridge height on the plan was about 20 feet. Staff said the project required site plan review for a two‑story stable, nonexempt grading (listed as 604 cubic yards), and variances for disturbance exceeding the 40% maximum (staff reported an additional disturbance of about 7.11 percent in the submittal). Staff also noted the project is categorically exempt from CEQA under the section cited in the staff presentation.
Neighbors flagged view and parking concerns: Staff told commissioners that a neighbor, Greg Noel of 8 Hackamore Road, visited staff and raised concerns that the barn could obstruct an ocean view and noted parking issues. At the public hearing the applicant's representative and the owner described design changes intended to reduce visual impact: lowering the finished floor by about 4 feet, rotating the building roughly 9 feet into the slope, and shifting the footprint toward the hillside. Applicant Melanie Nuccio, who identified herself as the resident at 1 Hackamore, said, "Just to clarify, there'll be no changes to the design of the barn. We're just shifting it into the hillside." She also told the commission the barn placement would allow the structure to sit lower on the slope and reduce the ridgeline visibility.
Questions from commissioners and applicant clarifications: Commissioners asked for square footage and stall counts. A commissioner asked, "What was the square footage of the barn? And then did it change from revision 1 to 2?" Staff replied the footprint remained 2,093 square feet. When asked how many stalls the barn would include, the transcript records the exchange in which a commissioner said "It was 6, I believe," and the applicant clarified the design being discussed provides "3 with 2 storage areas for equipment." Commissioners and staff discussed retaining walls at the rear of the barn that could exceed a 3‑foot maximum but would not exceed 5 feet, which is why a site plan review was triggered.
Action and next steps: A commissioner moved to continue item 25‑033 to the next meeting; the motion was seconded and passed. The commission did not take final action on approvals, variances or permits; staff and the applicants said they will return with revised plans and any required re‑noticing for discretionary reviews. Planning staff also scheduled a field visit to the Hackamore property for the commission on August 19 at 7:30 a.m., which staff noted during the meeting.