Get Full Government Meeting Transcripts, Videos, & Alerts Forever!
Get email alerts on the Annexation And Zoning topic
No spam. Unsubscribe anytime.
Gastonia council approves annexation, rezoning for 83-acre Briar Oak/Penny Park development with traffic and stormwater conditions
Summary
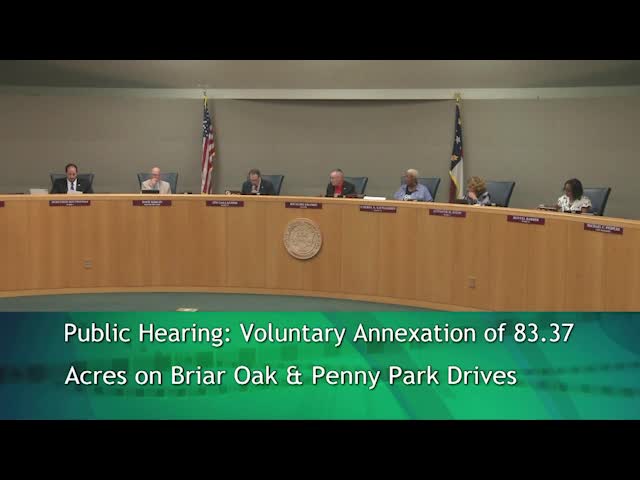
After a lengthy public hearing and pledges from the developer to fund traffic and stormwater improvements, Gastonia City Council approved the voluntary annexation and rezoning of about 83.37 acres on Briar Oak Drive and Penny Park Drive to allow a 218‑lot single‑family subdivision.
Gastonia City Council on Aug. 19 approved a voluntary annexation and rezoning request from Northway Homes and development partner DP Development for roughly 83.37 acres west of Davis Park Road to allow a planned residential subdivision with a maximum of 218 homes.
The council’s decision followed a two‑hour public hearing packed with neighborhood objections about traffic, sight lines and drainage and detailed staff and consultant briefings on required mitigations. The council adopted the rezoning to a Planned Development Revised Residential Development District (PD‑RRDD) after the developer agreed to additional conditions the council added at the dais.
Why it matters: The project lies in a semi‑rural part of western Gastonia where multiple new subdivisions already have or are being built. Residents said local two‑lane roads are overloaded and that additional traffic and construction activity would worsen safety and drainage. Council members who voted to approve said annexation gives the city leverage to require infrastructure and quality standards that would not apply if the property were developed under county rules.
What the council approved and the new conditions - Approved: voluntary annexation of approximately 83.37 acres (File No. 202400443) and rezoning from Gaston County R‑1/RS‑12 to City of Gastonia PD‑RRDD to allow a front‑loaded single‑family subdivision with up to 218 lots. Planning staff had recommended approval and the Planning Commission recommended the request 6–0. - Developer commitments already in the rezoning package: revised site plan reducing units from the May version (222 → 218), front‑loaded single‑family product meeting R2D2 standards, a 7‑foot access path and a dedicated 30‑foot easement for a future public greenway, perimeter buffers (25‑ to 30‑foot in locations), commitments to fiber‑cement siding and masonry accents, and installation of three license‑plate reader cameras at the development’s entrances. - Council additions adopted as conditions at the meeting (the developer agreed): 1) language in the homeowners association (HOA) covenants requiring long‑term operations and maintenance of stormwater/detention facilities; 2) repair and any required widening/resurfacing of Penny Park Drive, Briar Oak Drive and Skyland Drive to meet NCDOT standards for the work required to serve the development (including required pavement and ditch restoration); and 3) HOA limits on investor‑style rental ownership capped at 12% of lots.
Traffic and stormwater mitigations required Staff and city consultants presented a final traffic impact analysis (TIA) that the city and NCDOT reviewed. The TIA identified off‑site improvements the developer must design, fund and construct, including turn‑lane storage and signal work at intersections on Davis Park Road and Hudson Boulevard. City traffic engineer Corey Seis summarized the main mitigations as a northbound left‑turn lane and a southbound right‑turn storage lane at Davis Park Road and Skyland Drive (100 feet each), a westbound left‑turn storage increase on Hudson Boulevard at Davis Park Road (approx. 175 feet, to be finalized in engineering), and signal modifications. Developer Kyle DeBritoro told council, “We are committed to making those improvements. It's a requirement. There's no if, ands, or buts about it.”
On stormwater, the applicant committed to two stormwater control mechanisms: a sand‑filter detention system and a wet pond. Engineer Vince Keane explained that the sand filter will treat a separate drainage area and that the basins are being designed beyond minimum state detention requirements: the eastern basin will manage the 25‑year and the westernmost basin has been increased to a 50‑year design to better protect the FEMA‑regulated floodplain and downstream creeks. Keane said the basins are designed so the 100‑year flood will not overtop the dam and noted the typical one‑foot freeboard standard. The developer also agreed to annual inspection and maintenance provisions to be captured in HOA documents.
Public comment and council debate Neighbors voiced repeated safety and drainage concerns. Angelina Heron, who lives near Skyland/Bridal Oak, urged the council to “Please vote no at this time,” citing bus and school safety and existing congestion. Several speakers described narrow roads, drainage issues and unmaintained retention ponds in adjacent newer subdivisions and asked the city to require stronger guarantees before allowing annexation.
Supporters of annexation — including former councilmember Ronnie Ransom and a representative of the applicant — told council annexation and rezoning would allow the city to require infrastructure and higher building standards that might not be imposed under county development rules. Ransom said connecting the property and installing infrastructure had unlocked development in other parts of the city historically.
How the approval will be staged Staff and the developer told council that required off‑site traffic mitigations are phased. DeBritoro said certain improvements must be completed before the developer may sell the 101st lot; the left‑turn improvement on West Hudson Boulevard is a phase‑triggered item. The city will require engineering designs, right‑of‑way acquisitions where necessary, and NCDOT encroachment approvals for work on state roads; the developer is responsible for those costs and approvals.
Vote and next steps Councilman Mike Gallagher made the motion to approve the annexation and rezoning; Mayor Pro Tem David Curlin seconded. After negotiating and adding the three developer commitments listed above, council approved the annexation/rezone with those conditions; the vote on the amended motion was recorded as 4–3. Staff said the city will return the final ordinance and conditions to the council for formal adoption and the developer must complete engineering, permitting and construction sequencing before lots are released for sale.
What council and staff said, in context - Maddie Gates, senior planner: presented the revised site plan, explained the reduction to 218 lots and listed the land‑use conditions included in the staff packet. - Corey Seis, city traffic engineer: walked through the intersections studied, the mitigation list and typical storage‑length requirements. - Kyle DeBritoro, DP Development (developer representative): “We are committed to making those improvements. It's a requirement. There's no if, ands, or buts about it.”
Community impact and remaining risks Councilmembers who opposed the motion said they were not satisfied that the added conditions fully protected long‑term neighborhood character and safety, or that the road‑work scheduling and NCDOT approvals would prevent extended construction impacts. Staff warned that if the developer reduced units and resubmitted a new layout, the TIA would need revision and additional study time. The developer declined on the dais to commit to a still‑lower unit count (200), saying the economics and permitting timeline for redoing a TIA made deeper cuts infeasible at that stage.
Timeline and documents - File number cited by staff: 202400443 (Annexation/rezoning). - Planning Commission recommendation: 6–0 approval (May/continued public hearing). - TIA traffic counts were collected Dec. 4; the developer signed a mitigation agreement committing to required off‑site improvements; engineering and NCDOT approvals remain to be completed.
What to watch next Council will finalize the annexation ordinance language and recorded conditions in a follow‑up meeting; staff will monitor the developer’s engineering submittals, NCDOT encroachment approvals and recorded HOA documents (to ensure detention O&M requirements and the 12% rental cap are added). Residents seeking further updates should watch forthcoming Council packets for the formal ordinance and the developer’s preliminary plat and engineering submittals.
Ending The vote concludes the council’s step to annex the site and apply city zoning; the required traffic and stormwater upgrades — and the city’s monitoring of the HOA covenants — will determine how the project affects nearby neighborhoods over the multi‑year build‑out.