Get Full Government Meeting Transcripts, Videos, & Alerts Forever!
Get email alerts on the Residential Design Review topic
No spam. Unsubscribe anytime.
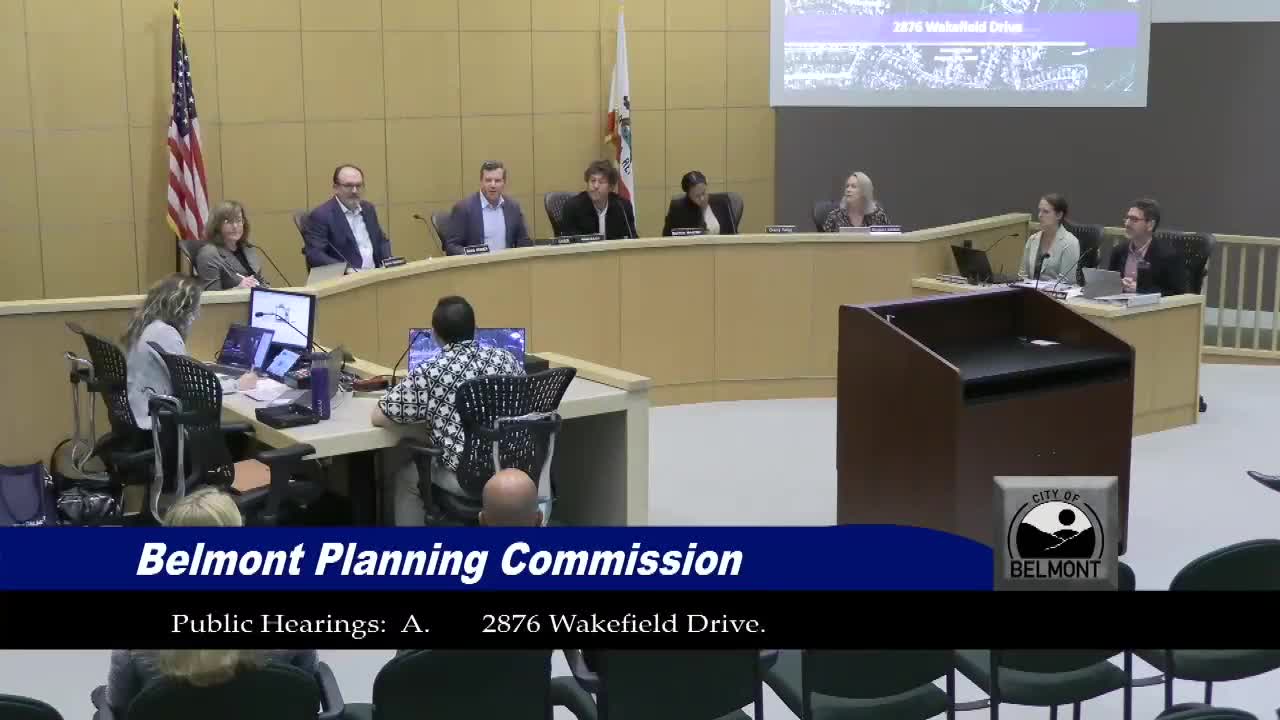
Planning commission approves small second‑story addition at 2876 Wakefield Drive
Summary
Belmont Planning Commission on Aug. 19 approved a conditional use permit and single‑family design review for a minimal second‑floor addition at 2876 Wakefield Drive. The project was approved 6‑0 after a brief staff presentation and no public testimony.
The Belmont City Planning Commission voted 6‑0 Tuesday to approve a conditional use permit and single‑family design review for an addition at 2876 Wakefield Drive. The approval covers a small upper‑floor addition of 22 square feet and a 30 square‑foot lower‑level expansion for a kitchen, application number 2025‑0032.
Staff explained the property sits in the Hallmark West planned development (PD) area, adopted in 1971, which requires planning commission review for any second‑story addition even when an addition is under the normal 399‑square‑foot threshold for minor permits. The lot measures about 11,657 square feet and has a slope of approximately 29 percent; the PD’s floor‑area‑ratio limit is 0.35 (maximum gross floor area 4,080 square feet). The existing home is 2,929 square feet; the project will bring total floor area to roughly 2,981 square feet, well under the PD maximum.
Staff walked commissioners through site setbacks reported in the staff packet: existing front setback remains 18 feet, right side 15 feet 7 inches, left side 6 feet 6 inches and rear roughly 60 feet; the proposal does not expand past required limits. Materials and appearance will remain consistent with the existing house (gray stucco, stone white door frames, white window trim); staff noted removal of Juliet balconies and addition of skylights as part of the work. Staff recommended approval.
No members of the public addressed the commission on this item during the public hearing. Commissioners asked a few clarifying questions about PD standards and whether the city might pursue a future amendment to the Hallmark West PD to simplify processes for similar additions; staff said such an amendment would require outreach and a broader code change affecting all properties in the PD.
Commissioner roll call on the motion to approve was recorded as follows: Commissioner Adam Kavich — Aye; Commissioner Kramer — Aye; Chair (recorded as Kulich/Coolidge in the transcript) — Aye; Commissioner Majeski — Aye; Commissioner Twigg — Aye; Commissioner Jadalla — Aye. The motion passed 6‑0. The commission noted the decision is appealable within 10 calendar days.