Get Full Government Meeting Transcripts, Videos, & Alerts Forever!
Get email alerts on the Affordable Housing topic
No spam. Unsubscribe anytime.
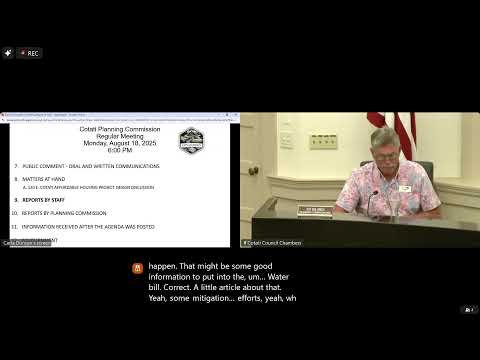
Planning commission reviews 44‑unit affordable housing project at 120 East Cotati
Summary
City staff and developer Freebird Development presented plans for a 44‑unit, three‑story affordable housing project at 120 East Cotati Avenue; project would include 12 permanent supportive units, request several density/height concessions and require city disposition and development agreement and state funding before construction.
Cotati City planning staff and the developer of a proposed 44‑unit affordable housing building presented design details and took public questions at the Aug. 18 Planning Commission meeting.
Senior Planner JP Harris told commissioners the site at 120 East Cotati — city‑owned land across from the fire station — is proposed as a three‑story, 44‑unit building with about 3,850 square feet of ground‑floor commercial space. “Of those 44 units, with the exception of a manager's unit, are intended to be affordable for those, with households with 30 to 80% of the area medium income, AMI,” Harris said. He also said 12 of the units would be dedicated to supportive housing.
The developer, Freebird Development, represented by Robin (last name not provided) and architect Paul, described a mission‑style design refined through two community meetings and an informational City Council review. Paul said the design places active retail and lobby uses along Cotati Avenue and La Plaza, with an interior parking garage entered from East Cotati and Charles Street and a podium courtyard above the garage for residents. “We've also got a common room that's in the middle of the space,” Paul said, describing the courtyard and about 13,500 square feet of open space on the site.
Why it matters: The project uses state streamlining and density bonus provisions that reduce discretionary review when projects meet housing and supportive‑housing criteria; the city has already purchased the land with affordable‑housing funds and must use it for that purpose. Commissioners, neighbors and the developer debated design, traffic access and operational details that will shape conditions the City Council considers in a final disposition and development agreement (DDA).
Key project details - Units: 44 total (one manager's unit). - Supportive housing: 12 units (the developer said these are intended for people with intellectual and developmental disabilities and people who are experiencing or threatened with homelessness who need services). - Affordability: Rents targeted to households at roughly 30%–80% of area median income; units will be deed‑restricted as affordable for at least 55 years. - Height and setbacks: Project is three stories; staff said the roof line reaches about 37 feet and several architectural features could extend to about 47 feet, and the developer is requesting a rear setback reduction from 20 feet to 10 feet as a concession. - Parking and transportation: A 54‑space garage is proposed (the developer said 42 would be the programmatic need); the design retains two garage entrances, from East Cotati Avenue and from Charles Street, after a third‑party transportation study. The project would widen sidewalks on East Cotati and Charles to 10 feet in places and underground some utilities on East Cotati. - Trees and environmental compliance: The developer acknowledged removal of on‑site oak trees; staff said mitigation would require replanting trees or paying an in‑lieu fee and estimated a mitigation obligation equivalent to about 82 trees, translating to roughly $10,500 under current fees. City staff said the project qualifies as a ministerial, by‑right development under state law and therefore is not a “project” under CEQA as presented.
Regulatory pathway and financing JP Harris told commissioners the project is using state streamlining associated with permanent supportive housing and local objective design standards, and he referenced SB 35 and the state density bonus rules as the statutory framework enabling ministerial review. He said the city and developer are negotiating a DDA; the city issued an RFQ in March 2024 and selected Freebird Development in June 2024. Robin said the project will need state funding to be feasible and that the developer intends to apply across multiple funding programs when the 2026 application cycles open. “If you don't get it the first time, you try and try again,” the developer said.
Timeline: The developer said it would not begin construction until financing is secured and land disposition is finalized; optimistic earliest construction start is early 2027 if state funding is obtained, with a construction period the developer estimated at about 16–18 months (they also noted 24 months is a typical allowance for completion and occupancy once financing and permitting are finalized).
Points of discussion and public input Commissioners and members of the public questioned color and facade choices, parking and EV charging infrastructure, safety for pedestrians and bicyclists, playground fencing for the podium courtyard and whether retail space should be reserved for civic uses rather than commercial tenants. A third‑party traffic study by WTrans found few recorded pedestrian or bicycle collisions in the study area over five years and concluded garage access from East Cotati Avenue could be safely retained; the study noted a small cluster of rear‑end collisions at the East Cotati/Charles intersection. The consultant recommended modest restriping to widen sidewalks without exceeding roadway standards.
Neil Hancock, a nearby resident, urged attention to pedestrian sight lines at the crosswalk and lighting. Robin said the project team had discussed civic uses for the ground‑floor space and is open to the DDA specifying allowable uses; Robin said the developer is assuming a zero‑rent scenario to make civic uses feasible in the retail footprint and that the city might consider occupying part of that space.
Remaining steps and next actions - The Planning Commission provided feedback; staff will relay commission comments to the city manager and the council as the DDA is finalized. - The DDA remains under negotiation between Freebird and city staff; the City Council will consider the DDA and any design/condition changes before any final approvals. - The developer intends to pursue state affordable housing funding in the 2026 application cycles; construction would not begin until financing and the DDA are secured.
Votes at a glance (meeting procedural vote) - Motion: Approve minutes of the May 19, 2025 meeting. Outcome: approved unanimously (4 ayes recorded at the meeting).
Speakers quoted in this article are identified in the planning commission record and included in the meeting transcript.