Get Full Government Meeting Transcripts, Videos, & Alerts Forever!
Get email alerts on the Industrial Development topic
No spam. Unsubscribe anytime.
Planning commission approves 237,000‑sq‑ft Northridge industrial building with conditions on front‑yard storage
Summary
The commission conditionally approved a final area site plan for a 237,000‑square‑foot industrial building at 1920 Northridge Drive, allowing a 1.3‑acre front‑yard outdoor storage area as a Planned Unit Development benefit subject to screening, height and time limits and engineering conditions.
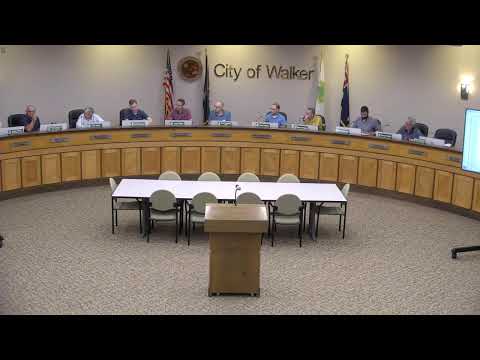
The City of Walker Planning Commission on Aug. 6 conditionally approved a final area site plan for a new 237,000‑square‑foot industrial building at 1920 Northridge Drive, permitting a limited area of outdoor storage in the front yard as a Planned Unit Development (PUD) benefit with specific conditions.
Planning staff said the site (IPUD zoning) had received an earlier preliminary approval; the new plan replaces that prior approval. The applicant proposes truck docks, parking, utilities and landscaping. Staff and the city engineer recommended several technical corrections; the plan will require sealed civil plans and further engineering sign‑offs before permits are issued.
A central topic in the hearing was a roughly 1.3‑acre outdoor storage area proposed in the front yard. The zoning ordinance generally limits outdoor storage to side and rear yards and requires screening at least 6 feet above adjacent road elevation. Planning Director Paul Apriffe and city engineer Scott Connors told the commission staff are comfortable recommending the front‑yard storage as a PUD benefit because the applicant added a substantial evergreen screen and the storage area sits below the road grade; the commission may condition the benefit.
Justin Longstreth, the applicant’s representative from Moore & Bruges, described the stored material as packaged solar panel bundles. He said each bundle is about 4 feet tall and the operator stacks at most two bundles, which yields an 8‑foot maximum stacked height. Longstreth and staff proposed conditions that would limit outdoor storage to finished goods (not scrap or abandoned equipment), cap stack height, and limit how long material may remain in the front storage area.
The commission’s motion approving the final site plan included standard engineering conditions from the city engineer, required two sealed sets of civil plans before building or stormwater permits are issued, and added PUD conditions: the front‑yard outdoor storage is allowed as temporary finished‑goods storage only, capped at 8 feet in height and limited in duration (motion language set a temporary‑storage limit). The commission also directed that phased construction adhere to an agreed timeline and that later phases return for review if not started within the approved window.
Staff advised the commission that landscaping plantings must be maintained and can be enforced if trees die; the ordinance requires evergreen screening to be a minimum of 6 feet at planting. The city engineer noted remaining sidewalk‑grade and stormwater details the applicant must correct.
Next steps: applicant must submit revised, sealed civil plans and address the city engineer’s punch list before permits are issued. The PUD benefit and site plan are approved subject to the listed conditions.