Get Full Government Meeting Transcripts, Videos, & Alerts Forever!
Get email alerts on the Education Private School topic
No spam. Unsubscribe anytime.
Glendale hearing officer takes under submission school conversion after neighbors press parking and noise concerns
Summary
A planning hearing officer took under submission a conditional use and parking reduction permit request to convert a former church on North Brand Boulevard into Scholars Preparatory School, after staff recommended approval with conditions and neighbors raised parking, noise and event‑management concerns.
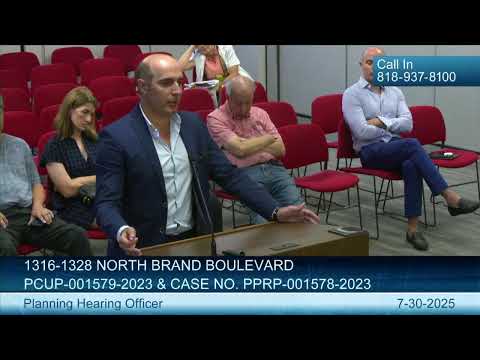
Hearing Officer Cassandra Pruitt took under submission on July 30 a conditional use permit and a parking reduction permit application to convert the former First Church of Christ Scientist at 1316–1328 North Brand Boulevard into Scholars Preparatory School, a private school proposing 150 students in grades 4–12 and 15 teachers and staff.
The Planning Division case planner, Shohgi of Premian, told the hearing that staff recommended approval with 37 conditions after environmental review found the project categorically exempt under the California Environmental Quality Act (CEQA) as Class 1 (existing facilities) and Class 3 (small new construction). Shohgi said the proposal includes converting two existing buildings totaling 8,765 square feet and constructing three detached classroom buildings (750 square feet each) at the rear of the roughly 33,840‑square‑foot site.
The project seeks a parking reduction to operate with 41 on‑site parking spaces rather than the 142 spaces required by code. Shohgi said a parking analysis and vehicle‑trip technical report prepared by licensed consultants concluded 41 spaces would be sufficient for staff and visitors and that all student drop‑off and pick‑up would occur inside the lower‑level (subterranean) parking area. Shohgi said, “41 parking spaces will be sufficient for 15 teachers and visitors.”
Neighbors and nearby property managers raised repeated concerns about street parking, trash‑collection days, special events and daytime and evening noise. Several attendees said past events at the church had blocked neighborhood driveways. Elizabeth Stasuk, a nearby resident, said, “Kids should be kids. I really don't want them to be quiet. I want them to be loud,” but added that placement of an active school in a dense residential area raised practical concerns about parking and circulation. Arthur Leahy, whose property is adjacent to the site, asked, “What is our remedy going to be when drivers don't want to wait in the line and instead use our street as the drop off and pick up?”
Applicant representatives and school leaders described operational controls they said would limit neighborhood impacts. George Gregorian of Gregorian Architects, the applicant, said the school would route all drop‑off and pick‑up into the lower‑level parking and noted a staggered bell schedule. He told the hearing that “all of the cars will enter the lower level parking” for drop‑off. Dr. Bree Gordon, the school's principal founder, described existing operations at the school's Burbank site and said she expects families to carpool; the applicant told the record they anticipate roughly 40% carpooling among students. The applicant also said after‑school tutoring would run to 5:30 p.m. on weekdays only and that the school would hold about three evening events a year (back‑to‑school, Christmas and graduation), generally after 6 p.m., and proposed those be held inside the building.
City departments flagged issues that could affect approval and conditions. Building division comments noted the site’s current lower‑level parking provides the only accessible entry to the buildings and that removing upper‑level parking could eliminate accessible parking unless a full parking analysis addressing accessibility is provided. Fire department comments called for compliance with fire‑code standards including sprinkler and alarm requirements and safe access. The Hearing Officer also noted that the historic preservation planner has identified the former church building as a historic resource and that any exterior changes or added square footage will require review by the Historic Preservation Commission.
Several speakers urged enforceable conditions: written agreements for off‑site event parking (applicants said they were working on an agreement with a nearby church), limits on outdoor events and amplified sound, clear and signed school parking and no‑student‑driving policies, strict drop‑off procedures using the subterranean parking, and monitoring or penalties if those policies are not followed. Brad Barnes, a property manager for nearby parcels, asked how the city would monitor and enforce limits on student driving, staggered drop‑off times and the 40% carpooling estimate.
Pruitt said she would review the full record, the 37 draft conditions proposed by staff and any additional conditions that could address the neighborhood’s concerns. She closed the hearing and took the case under submission; if she finds the required findings of fact can be met with conditions, the project would be approved with conditions and the written decision would be posted online. She reminded attendees that appeal provisions under the Glendale Municipal Code allow appeals of the decision to the Planning Commission within 15 days of the date on the decision letter.