Get Full Government Meeting Transcripts, Videos, & Alerts Forever!
Get email alerts on the Zoning Variances topic
No spam. Unsubscribe anytime.
Fort Thomas board approves 3-foot height variance for new house at 247 Military Parkway
Summary
The Fort Thomas Board of Adjustment granted a variance allowing a single-family house at 247 Military Parkway to be built 3 feet above the applicable height limit, citing topography and neighbor support.
The Fort Thomas Board of Adjustment voted to grant a three-foot height variance for a proposed single-family home at 247 Military Parkway, approving construction to a maximum of 38 feet from average finished grade.
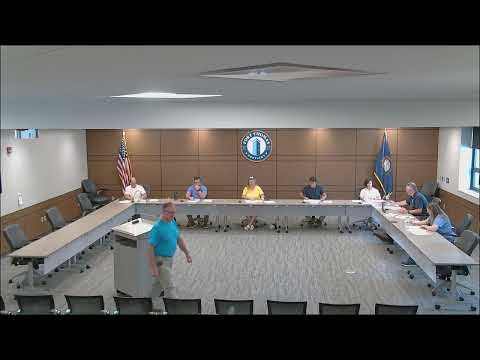
The board approved the variance during its regular public hearing, with members saying the proposal reflects the lot’s slope and will present lower from the street. The applicant’s representative, Addison Austin, said most of the new house sits at a lower elevation and the additional height is driven by a walkout basement in the rear. “The height variation that we’re looking for is about 3 feet at the highest point of the ridge,” Austin said. City staff had described the request as a technical result of how the ordinance averages the high and low points on a sloped lot.
Board members discussed the site’s topography and neighborhood impact before taking a formal vote. A member moved to grant the variance, concluding the proposal would not “adversely affect public health, safety and welfare” or “alter the essential character of the general vicinity,” language the board used when describing its findings. The motion passed on a roll call vote; the board’s recorded votes were all in the affirmative.
At the hearing, the applicant’s representative said the old house on the lot had been blighted and that immediate neighbors who had seen the plans were “really enthusiastic” about a new family moving in. Staff noted the house’s higher ridge is mostly obscured from the street and that the larger measurement results from the rear walkout configuration. The board directed the applicant to meet with staff for next steps and permitting details.
The decision allows the applicant to proceed with building under the approved dimensional variance; staff will advise on permit submittal and any conditions the board discussed at the hearing.