Get Full Government Meeting Transcripts, Videos, & Alerts Forever!
Get email alerts on the Zba Votes Roundup topic
No spam. Unsubscribe anytime.
Votes at a glance: Town of Babylon Zoning Board of Appeals actions on multiple variances and permits
Summary
The zoning board approved several applications, amended others, reserved decision on one item and adjourned two matters; approvals included pool and second‑floor additions, and conditions such as non‑enclosure of porches and patio reductions were imposed.
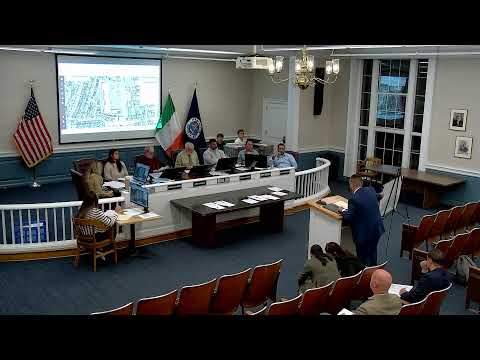
At its public meeting, the Town of Babylon Zoning Board of Appeals considered multiple applications for variances and additions across West Babylon and Amityville, taking action on several items and reserving decision on one application.
Summary of actions (by application):
- Application 25169 (Mark Ricketts / Tatiana Viloria, West Babylon): Approved. The board voted to grant the application to install an in‑ground pool and associated paver work. The applicant said the project would increase total building area from an earlier approved 44.5 percent to about 46.6 percent (an increase of approximately 200 square feet) and agreed to conditions in the planning memo, including maintaining paver setbacks of at least 2 feet from property lines and installing the pool and spa in conforming locations. A board member moved and the motion carried; vote tallies were not specified in the transcript.
- Application 205164 (Viviana Valdez, Amityville): Hearing closed; decision reserved. The applicant seeks variances to build a second floor and a front porch, including a requested front yard setback reduction from 30 feet to about 14.4 feet and a 2‑foot roof overhang encroachment; the applicant said the second floor would add three bedrooms and that a basement exterior entrance exists and permits for basement work have been filed/renewed. The owner agreed not to create an accessory apartment and to not further enclose the front portion. The board reserved decision and said the applicant will receive a written determination by mail.
- Application 25171 (136 Bond Street, West Babylon; applicant representatives including architect Leo Pzycki and owner Lauren Russo): Approved with condition. The board approved adding a second floor and a front porch with the condition that the porch not be further enclosed. The applicant noted an existing concrete patio of roughly 634 square feet and said removing it would be costly.
- Application 25166 (1201 Herzl Boulevard, West Babylon; architect Brian Lynch): Amended and approved. The board amended the application to reduce the required front yard setback on Herzl Boulevard from 30 feet to 25 feet 6 inches for the front porch and then approved the application as amended with a condition that the front porch not be further enclosed.
- Application 25168 (Annette McCullough, Amityville): Amended and approved. The applicant withdrew variances 4–6 at the hearing, agreed to relocate a shed into compliance and reduce patios to a 2‑foot setback from property lines, and requested relief for a two‑story rear addition that would increase total building area from 30% to about 32.11% (roughly 168.42 square feet). The board approved the application as amended with the planning memo conditions and the additional conditions to cut back the patio and relocate the shed.
- Adjourned matters: Application 25165 (property on Farmingdale Road/West Babylon) was adjourned to Oct. 23, 2025; application 25167 (Alexander Avenue / East Farmingdale) was adjourned to Oct. 30, 2025.
How the board handled procedure and conditions: for several approvals the board attached conditions commonly used in residential second‑floor and porch variances: porches not to be further enclosed, no accessory apartments (applicants affirmed properties would remain single‑family), pavers/patios to be cut back to comply with the 2‑foot setback from property lines, and relocation of nonconforming sheds. When applicants agreed to conditions at the hearing, the board either amended applications or approved them as amended. In one case (Valdez) the board closed the hearing and reserved decision, requesting an updated plan showing a removed door at the top of basement steps.
Public comment and participation: most items drew only the applicant or their representatives and minimal public comment; no sustained opposition was recorded on the items the board approved at the meeting.
Next steps: applicants will receive written decisions by mail where the board reserved decision; approved projects must obtain required building permits prior to construction.