Get Full Government Meeting Transcripts, Videos, & Alerts Forever!
Get email alerts on the Land Use Subdivision topic
No spam. Unsubscribe anytime.
Planning board reserves decision on two-lot subdivision on Monroe Street; board seeks confirmation no exterior basement entrances
Summary
The Town of Babylon Planning Board closed the public hearing and reserved decision on a G and R Building Corp application to subdivide an 11,714-square-foot parcel on Monroe Street into two 5,857-square-foot lots to build two single-family homes; the Zoning Board of Appeals previously granted variances and the board left the record open to confirm
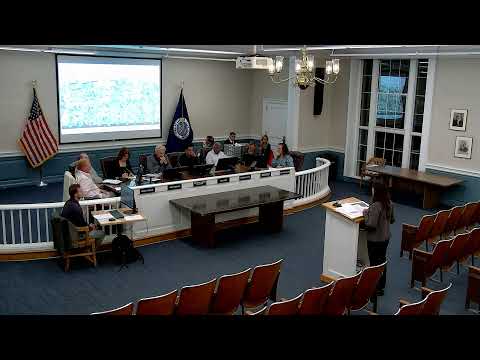
The Town of Babylon Planning Board on Oct. 20, 2025, closed the public hearing and reserved decision on an application by G and R Building Corp to subdivide an 11,714-square-foot vacant parcel on the east side of Monroe Street, about 101.32 feet north of Lincoln Avenue in Farmingdale, into two 5,857-square-foot lots for two new two-story single-family dwellings.
Nicole Blanda, attorney at Bizzell Blanda & Visconti, represented the applicant and told the board the parcel is zoned Residence B and abuts industrially zoned property to the north. She said the Zoning Board of Appeals granted variances about a year ago that reduced required lot area from 10,000 square feet to 5,857 square feet, street frontage from 100 feet to 59.34 feet, and rear-yard depth from 40 feet to 25 feet. The applicant proposes two 2-story homes with four bedrooms and two-and-a-half baths, unfinished basements and no accessory apartments.
Blanda said a practical benefit of two smaller homes instead of one large house is potentially lower price points. She also said the applicant will improve the roadway to full width to town specifications; the board heard that currently about 17.5 feet of asphalt exists on one side of Monroe Street and the applicant’s side is not improved. Blanda said consent letters from two neighbors — one at 41 Monroe Street and another on Jackson Street — were submitted and included in the record.
Board member Frank Santos moved to close the public hearing and reserve decision so the planning board could confirm there will be no exterior basement entrances; Juan Leon seconded the motion. The board voted in favor; the chairman declared the public hearing closed and the decision reserved. The record remains open for written comments.
Board members asked a brief procedural question about basements: Santos asked whether basements would have exterior entrances; Blanda said basements would be accessed internally and the applicant confirmed they were not proposing exterior basement entrances. The board indicated it would seek confirmation of that condition before issuing a decision.
Application materials, plans and written comments are available for inspection at the Town of Babylon Planning Department in the West Wing of Town Hall, weekdays 9 a.m. to 4 p.m., by phone at (631) 957-3103 or by email to planningcomments@townofbabylonny.gov.