Get Full Government Meeting Transcripts, Videos, & Alerts Forever!
Get email alerts on the Zoning Permits topic
No spam. Unsubscribe anytime.
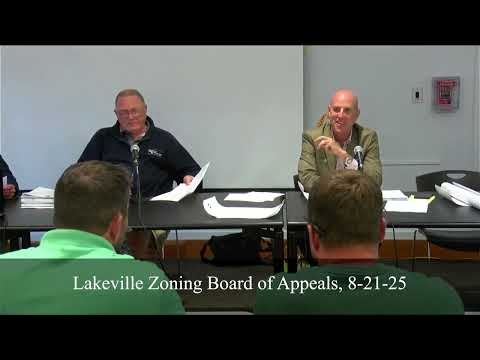
Lakeville Zoning Board approves multiple special permits; neighbors raise concerns over new barn
Summary
At its Aug. 21 meeting, the Lakeville Zoning Board of Appeals continued one hearing, approved several special permits (including a two‑bedroom replacement home with increased lot coverage and an oversized accessory barn) and set conditions on others after conservation sign‑offs and public comment.
The Lakeville Zoning Board of Appeals on Aug. 21 continued one public hearing and voted to grant a series of special permits for residential properties across town while placing conditions on two applications after conservation sign‑offs and neighbor concerns.
The board continued the LeBaron Hills LLC hearing to Sept. 18 at the petitioner’s request. It approved special permits for a two‑bedroom replacement house at 301 Pond Lane that increases lot coverage, an accessory‑structure variance tied to a 900‑square‑foot ADU at 225 County Street, replacement and setback relief at 20 Wisteria Street and 42 Clark Road, elevation and an addition at 74 Lakeside Avenue, and a small addition and deck at 135 Staple Shores Road (the latter conditioned on Conservation Commission approval). After extended public comment about visual impacts and runoff, the board approved a second large accessory barn at 5 Justine’s Way with conditions that no additional trees be cut and that a roof‑infiltration system be installed to manage runoff.
Why it matters: the board’s decisions affect whether several preexisting nonconforming lots can be rebuilt, enlarged or gain additional accessory space. Conservation commission sign‑offs and Board of Health determinations helped clear several hurdles; neighbors pressed the board on visual impacts, flood/runoff risk and tree clearing for one application.
The most contested items
301 Pond Lane — special permit granted. The applicant (identified in the record as Nick) sought a special permit to demolish an existing house and build a new two‑bedroom single‑family home. The proposal would increase lot coverage from about 27.5% to about 39%; the applicant said an on‑site recharge system now shown on revised plans would handle roof runoff and reduce pond impacts. The board chair read conservation commission correspondence into the record noting that Conservation had reviewed revised plans and issued an order of conditions; the applicant said, “we have satisfied conservation.” The board approved the special permit with a recorded vote (motion carried unanimously as announced by the chair).
Justine’s Way (5 Justine’s Way) — oversized accessory barn approved with conditions. Carl and Sarah Earth sought a special permit for a 40‑by‑60‑foot accessory barn (recorded in the petition as 2,400 square feet) with a 600‑square‑foot overhang, exceeding the 1,500‑square‑foot accessory structure threshold. Neighbors who live behind the existing barn objected to the size, glare from metal roofing and loss of trees; one resident said the earlier, existing barn had been built before neighbors knew about it and described it as an "eyesore." The applicant’s engineer said the lot coverage would rise modestly (from about 13.2% to about 14.7%) and that the new barn would be sited farther back and not used as a dwelling. After public comment, the board approved the special permit with two conditions: no additional tree clearing on the property, and installation of a roof infiltration system for runoff from the new roof. The motion passed unanimously.
Other actions at a glance
- LeBaron Hills LLC: Petitioner requested a continuance; the board recorded a motion to continue the public hearing to Sept. 18. (Motion carried; transcript notes one member later stating he abstained.) - 225 County Street (William Fuller): Special permit granted to allow an accessory structure exceeding 1,500 square feet in part because a 900‑square‑foot accessory dwelling unit (ADU) is exempt under the state provision cited by the applicant; Board of Health had signed off that the proposed dwelling portion complies as a one‑ or two‑bedroom as required. Motion carried unanimously. - 20 Wisteria Street (Erickson Group): Tear down and replace with a two‑bedroom single‑family dwelling within setback; conservation and Board of Health memos read into record; special permit granted unanimously. - 42 Clark Road (Cave Corporation / Gerald Bates): Raise existing dwelling and construct a new 911‑square‑foot dwelling with front porch within setbacks; Board of Health and Conservation had no objections; motion carried unanimously. - 74 Lakeside Avenue (Soldier Properties LLC): Special permit to elevate a preexisting nonconforming dwelling, reconstruct a sunroom and add a 25‑by‑14 addition; applicant said house will be raised from ~57.3 to ~61.3 to improve flood elevation; Conservation issued an order of conditions and Board of Health approved a one‑bedroom septic plan; motion carried unanimously. - 135 Staple Shores Road (Clayton): Special permit for a 16‑foot addition and 144‑square‑foot deck; Conservation Commission had opened a hearing and asked the ZBA to delay consideration pending ConCom review. The board approved with a condition that the decision be contingent on ConCom approval (the motion carried unanimously).
Board procedure and recurring points
Board members repeatedly emphasized the procedural limits of their roles: Conservation sign‑offs and Board of Health approvals were treated as necessary steps for some petitions before a favorable ZBA decision. The board also noted that when a member recuses, applicants may need a supermajority (for some permit types the effective requirement was four of four remaining members). Attorneys and consultants reminded the board that changes in state law affecting ADUs (cited in the hearing as a recent amendment to “48 section 3”) limit the board’s authority to deny a qualifying 900‑square‑foot ADU component.
What’s next
Approved applicants were told to expect formal decisions to be issued within 14 days and that decisions are subject to a 20‑day appeal period at the town clerk’s office. Where approvals were conditioned on Conservation Commission sign‑off, construction cannot proceed under the ZBA decision until that condition is satisfied.
Speakers and attribution
Quotes in this report are attributed only to speakers identified in the meeting record. The board heard presentations from applicants and engineers, readings of memos into the record by staff, and public comment from neighbors. The record includes counsel and staff input on legal and procedural points and Board of Health and Conservation Commission memos that the board read into the public record.
Ending
The meeting concluded after the board approved the evening’s petitions and the board approved minutes for prior meetings; members adjourned at about 8:24 p.m.