Get Full Government Meeting Transcripts, Videos, & Alerts Forever!
Get email alerts on the Rezoning Belmont Cove topic
No spam. Unsubscribe anytime.
Board committee recommends rezoning for 78‑unit Belmont Cove townhome plan after staff raise unit‑size, buffer concerns
Summary
The Transportation and Land Use Committee heard staff concerns about unit size, sidewalks and buffer reductions on the 14.6‑acre Belmont Cove rezoning; the committee voted 4–0 (1 absent) to recommend approval after applicant commitments and Q&A.
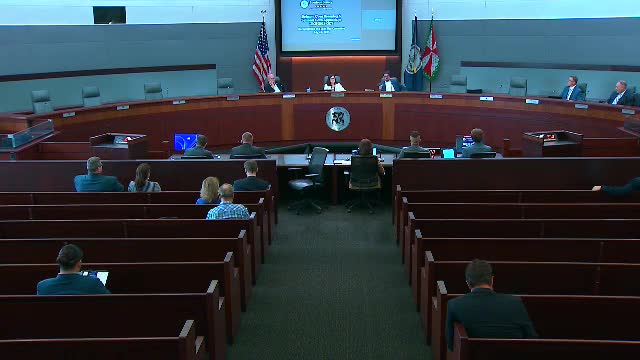
The Transportation and Land Use Committee on July 28 recommended that the Board of Supervisors approve a rezoning and zoning concept plan amendment for Belmont Cove, a proposed 78‑unit single‑family attached community on a 14.6‑acre site in the Ashburn Election District.
The proposal would rezone about 8.19 acres from PD‑OP (planned development‑office park) to R‑16 ADU to allow 78 single‑family attached units and changes to setbacks and landscape buffers along Russell Branch Parkway. Darby Metcalfe of the Department of Planning and Zoning summarized staff concerns: "Staff find the modification is not innovative and instead appears to maximize development potential contrary to criteria of approval," he said, referring to requested reductions in required landscape buffers.
Why it matters: The application tests how the county balances increased housing supply near suburban mixed‑use areas with the design and compatibility standards in the 2019 General Plan. Staff and members pressed the applicant on unit sizes, sidewalk continuity and the location and amount of public and civic space.
Applicant changes and commitments: Applicant counsel Michael Romeo said the team has increased the share of units no larger than 2,600 square feet from 50% to 60% and offered additional landscaping in the Russell Branch Parkway buffer. Romeo told the committee the submission also includes what the team described as over 11% public and civic space and 15% when combined with active recreation areas, and that the applicant will provide a 10x20 pavilion adjacent to the civic space. He said the project will include 10 for‑sale affordable dwelling units and 2 age‑restricted market priced units (AMPPUs) on site and that universal‑design options would be offered free of charge to purchasers.
Staff and board concerns: Metcalfe said staff still views unit size as an outstanding issue; staff recommended commitments that would include a minimum percentage of units meeting a reduced livable‑area threshold, stronger commitments on timing for affordable housing units and exterior design commitments. On sidewalks, the applicant said it had relocated sidewalks so every unit would have sidewalk access either in front of or behind units; the applicant reduced some unit depths from 42 to 40 feet to create room for sidewalks in those areas.
Vote: Vice Chair Turner moved approval; Supervisor Glass seconded. The motion passed 4–0, with one absence recorded.
Ending: Committee members urged the applicant to finalize the unit‑size mix and to deliver the universal‑design brochure and other proffered items; staff will include the item on the full board agenda for final action.